
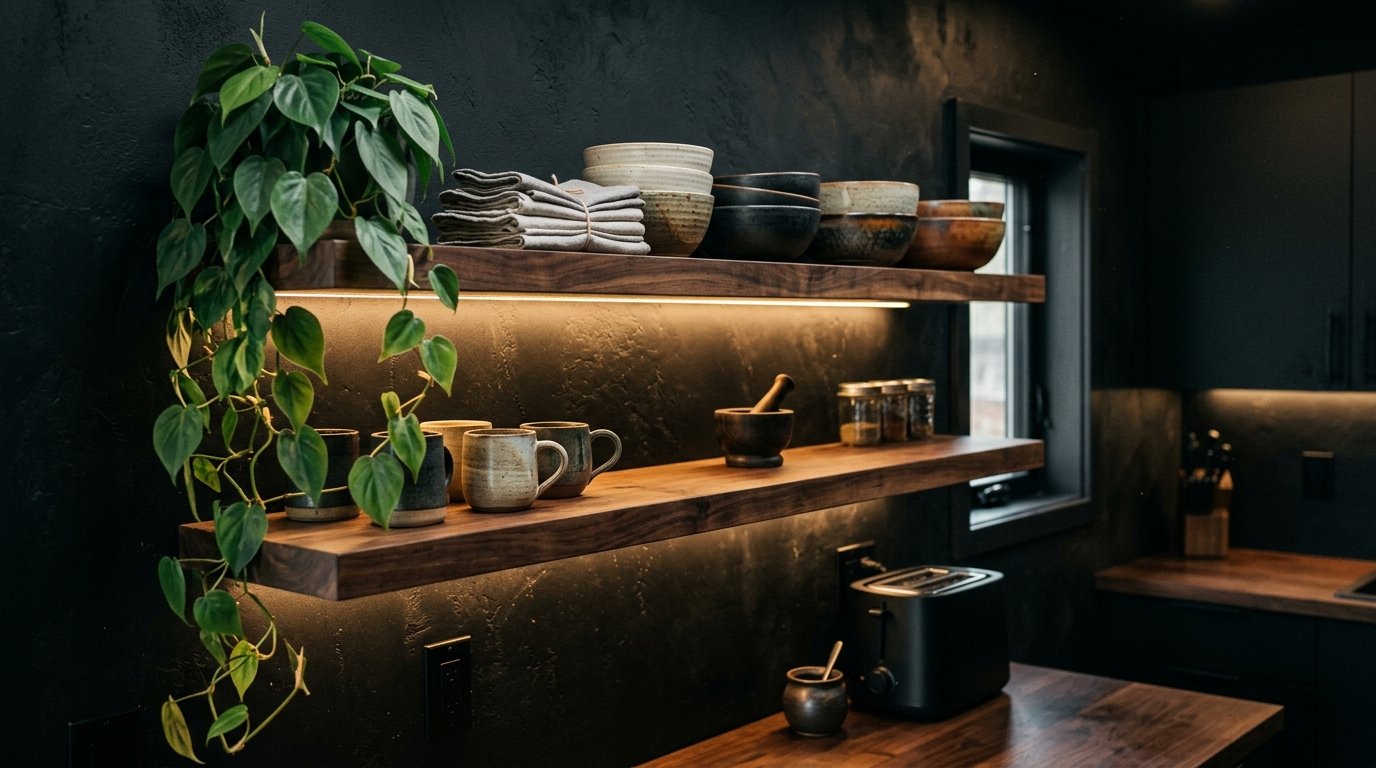
Have you ever stared at your cramped, cluttered kitchen and felt completely overwhelmed by the lack of counter space? You are not alone. Small kitchens often feel like a design curse, but they are actually an incredible opportunity to get creative and prioritize efficiency. You don’t necessarily need to hire expensive professional services or knock down walls to build your dream culinary space. The secret lies in bridging the gap between budget vs. luxury by utilizing smart organization, spatial illusions, and vertical real estate.
By strategically selecting the best tools for spatial optimization and incorporating premium materials where they matter most, you can transform even the tiniest galley into a chef’s oasis. Whether you are looking for long-term investment pieces or quick weekend upgrades, we have compiled the ultimate list to revolutionize your cooking space. Grab your favorite kitchen planning software tools and let’s dive into 15 genius tiny kitchen ideas you need to try today.
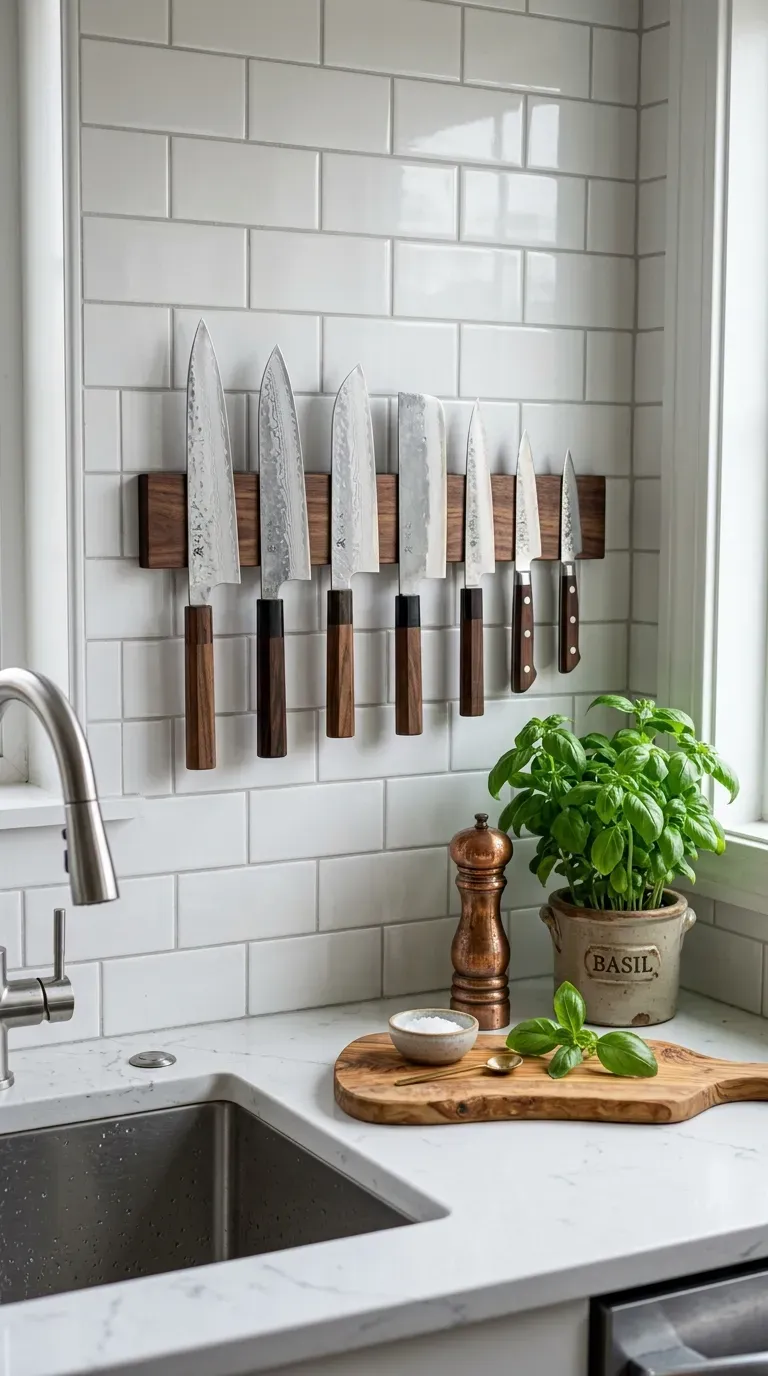
1. Magnetic Knife Strips & Utensil Racks
Ditch the bulky, bacteria-harboring wooden knife block that is currently eating up your precious countertop real estate. Installing a heavy-duty magnetic strip directly onto your backsplash is a staple of commercial kitchens that translates perfectly into tiny residential spaces.
Why this idea works:
It immediately frees up horizontal counter space while keeping your most-used tools exactly where you need them. Visually, a beautiful row of exposed steel knives creates a highly professional, intentional aesthetic that makes the kitchen look like a serious workspace.
2. Over-the-Sink Cutting Boards
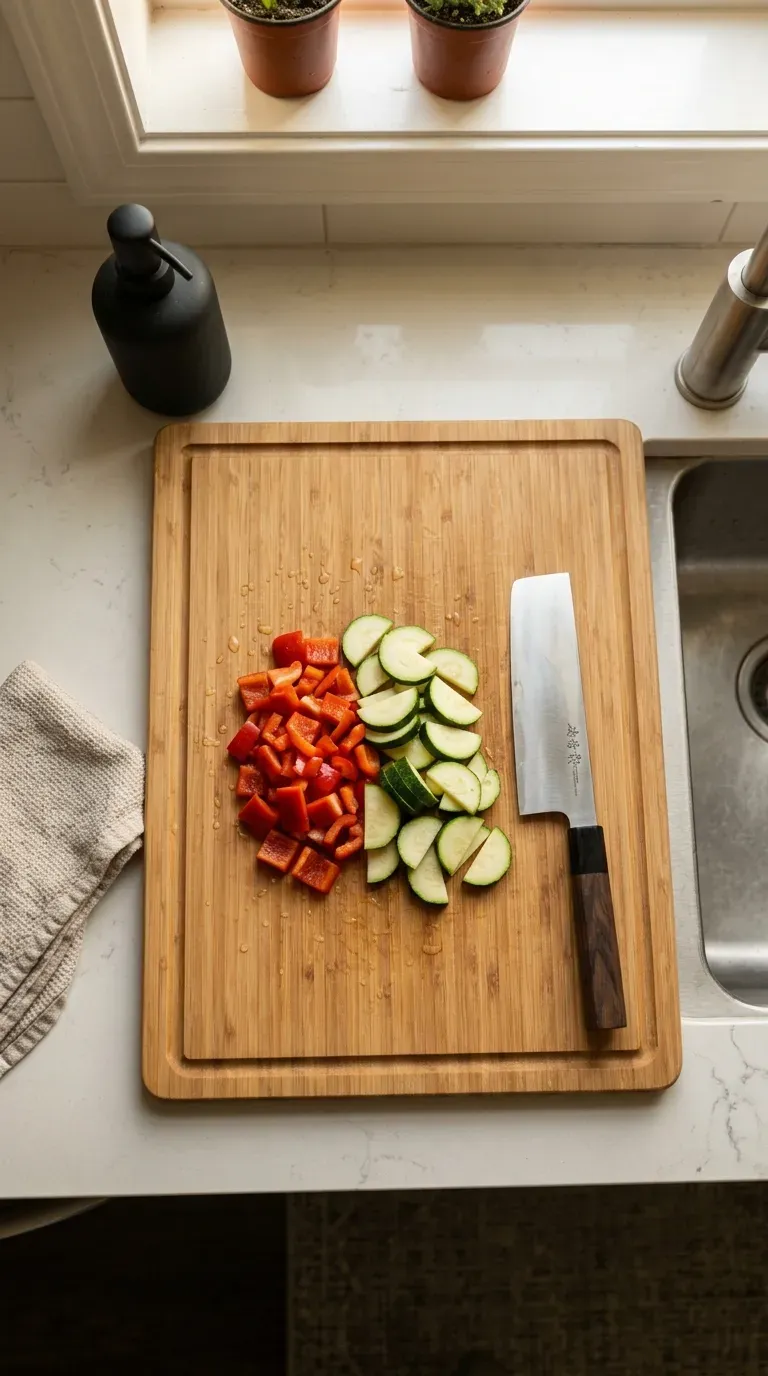
When counter space is practically non-existent, you have to create your own. An over-the-sink cutting board is a custom-fitted or adjustable slab of wood that rests securely over your sink basin, instantly converting an empty void into a massive prep station.
Why this idea works:
It allows you to maximize the unused square footage of the sink itself. Functionally, it is incredibly efficient—you can chop your vegetables and easily scrape the juices or scraps directly into the basin or garbage disposal below, keeping the rest of the kitchen pristine.
3. Hidden Slide-Out Pantry Cabinets
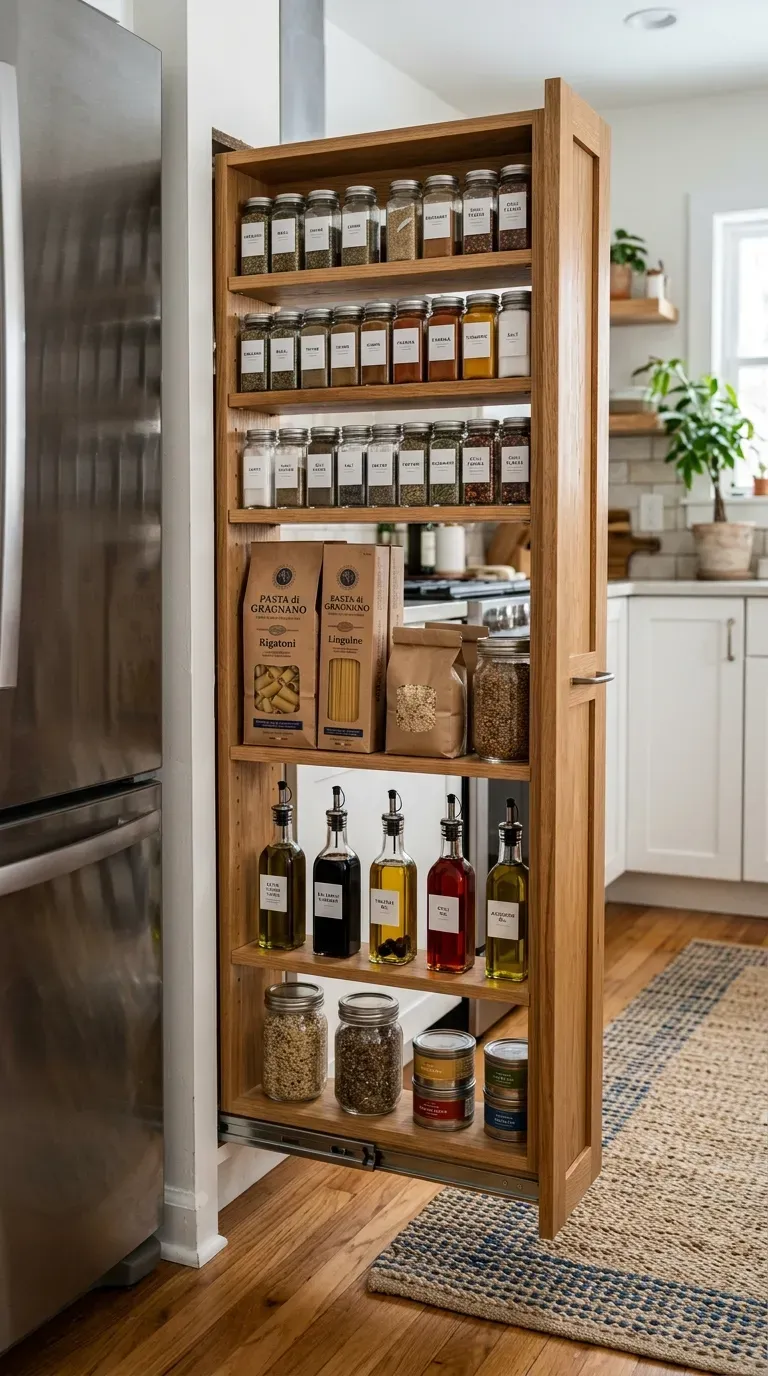
Look closely at your kitchen layout—is there a bizarre 6-inch gap between your refrigerator and the wall? That sliver of dead space is a goldmine. A slim, slide-out rolling pantry can be slipped perfectly into these narrow gaps.
Why this idea works:
It capitalizes on architectural dead zones that would otherwise collect dust. Because these shelves roll out vertically, they hold an astonishing amount of pantry staples, spices, and canned goods while remaining completely visually concealed when closed.
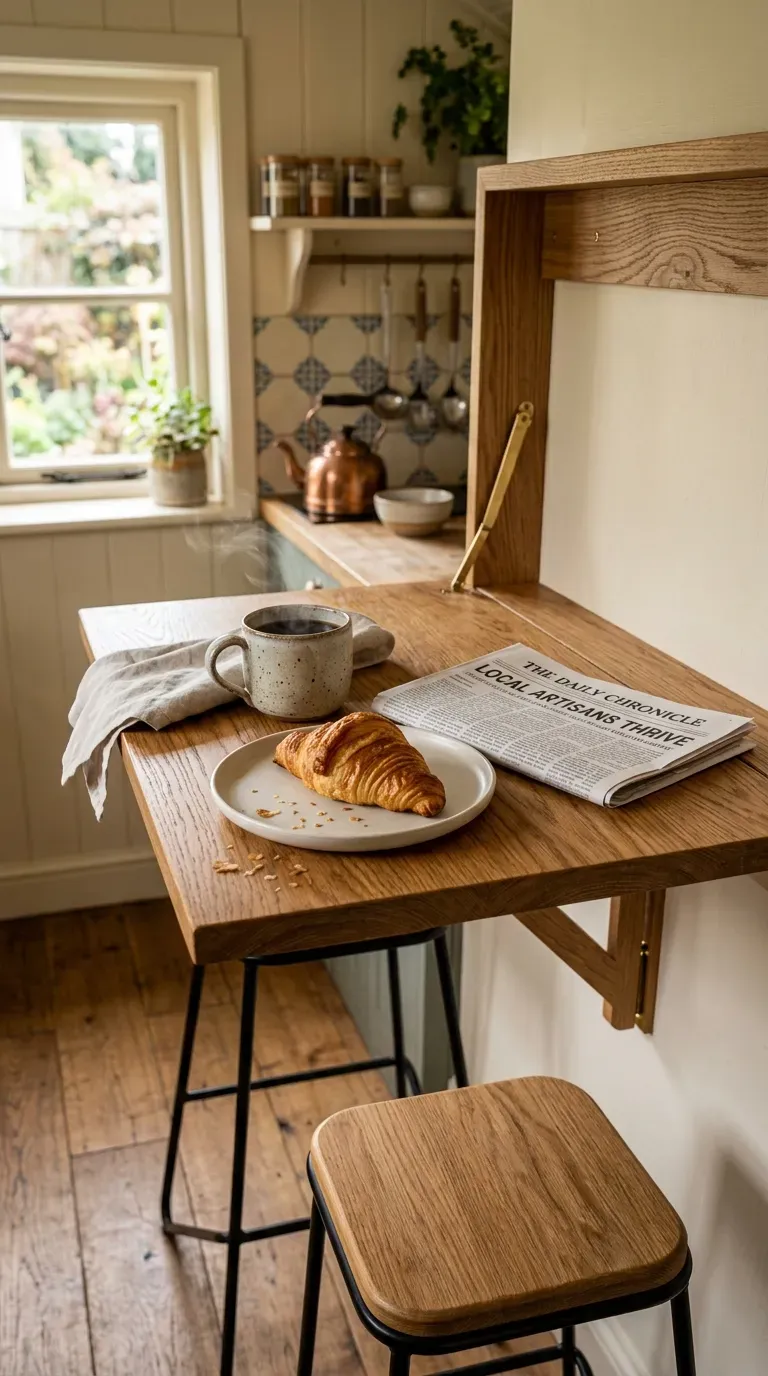
4. Fold-Down Wall-Mounted Tables
If you dream of having an eat-in kitchen but barely have room to stand, a drop-leaf or fold-down wall table is the ultimate magic trick. These sleek platforms attach directly to the wall and fold flat when not in use.
Why this idea works:
It provides the essential dining or secondary prep space you desperately need, but completely vanishes on command. This ensures that the primary traffic flow of your tiny kitchen remains unobstructed when you are actively cooking or moving around.
5. High-Gloss Mirrored Backsplashes
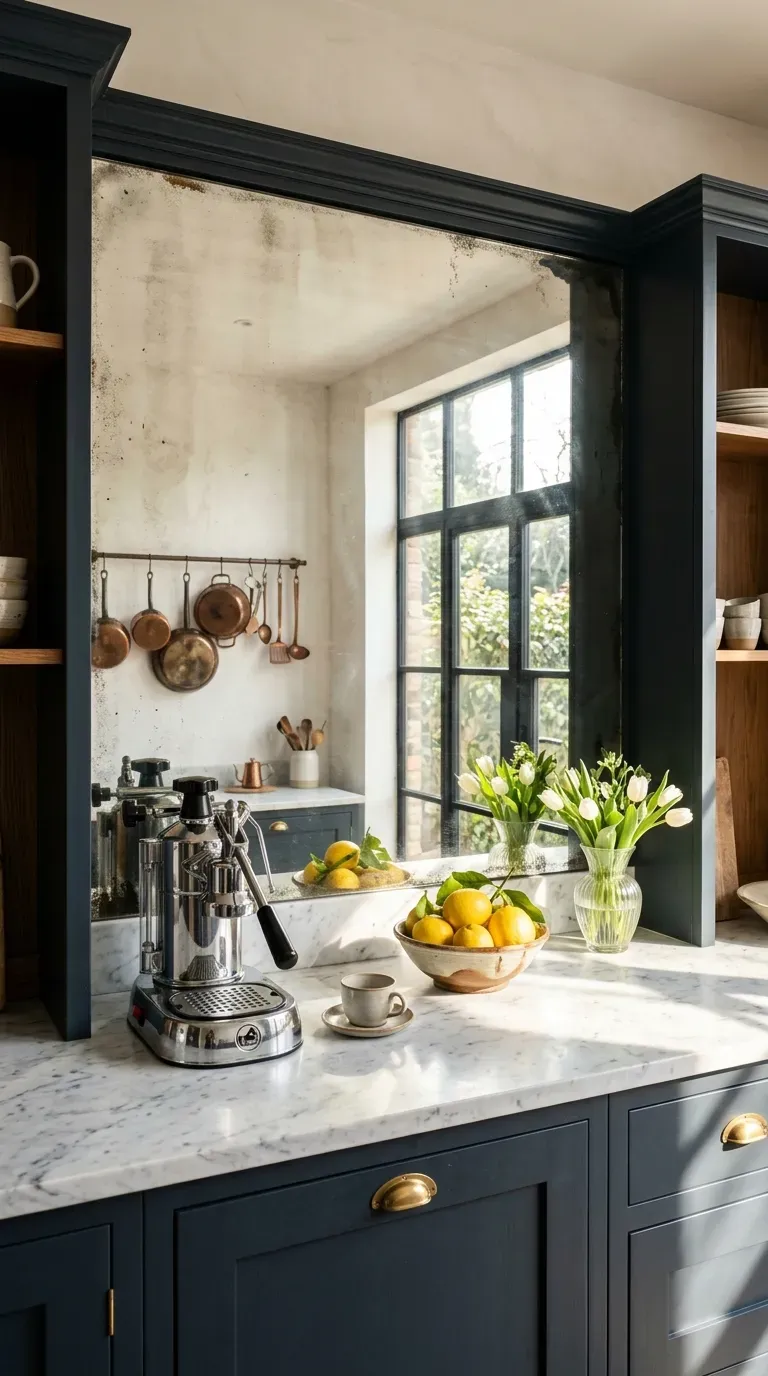
Designers have used mirrors to fake square footage for centuries, and the kitchen is no exception. Swapping out matte tiles for a high-gloss or purposefully antiqued mirrored backsplash completely changes the spatial dynamics of the room.
Why this idea works:
Mirrors bounce both natural window light and artificial under-cabinet lighting around the room, effectively doubling the visual depth. It eliminates harsh, cramped shadows and creates an optical illusion that the room extends far beyond the wall.
6. Premium Compact Luxury Appliances
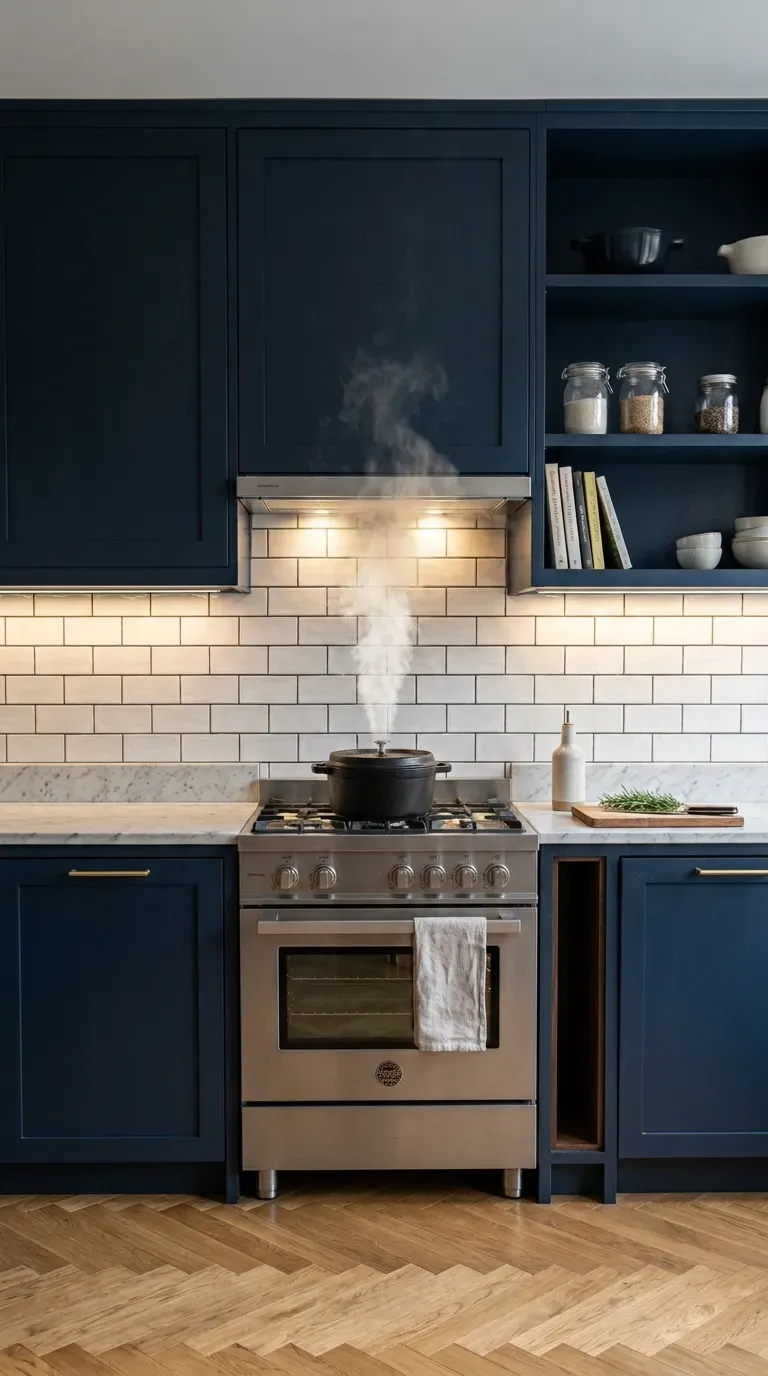
Bigger is not always better. Many homeowners make the mistake of trying to shoehorn a massive American-style refrigerator and range into a tiny footprint. Instead, explore the world of European-style 24-inch appliances.
Why this idea works:
You can downsize the footprint without sacrificing performance. These premium compact units offer high-end cooking and cooling capabilities while saving precious square footage, allowing for more cabinetry and a much better ergonomic flow.
7. Floating Shelves with Integrated LED Lighting
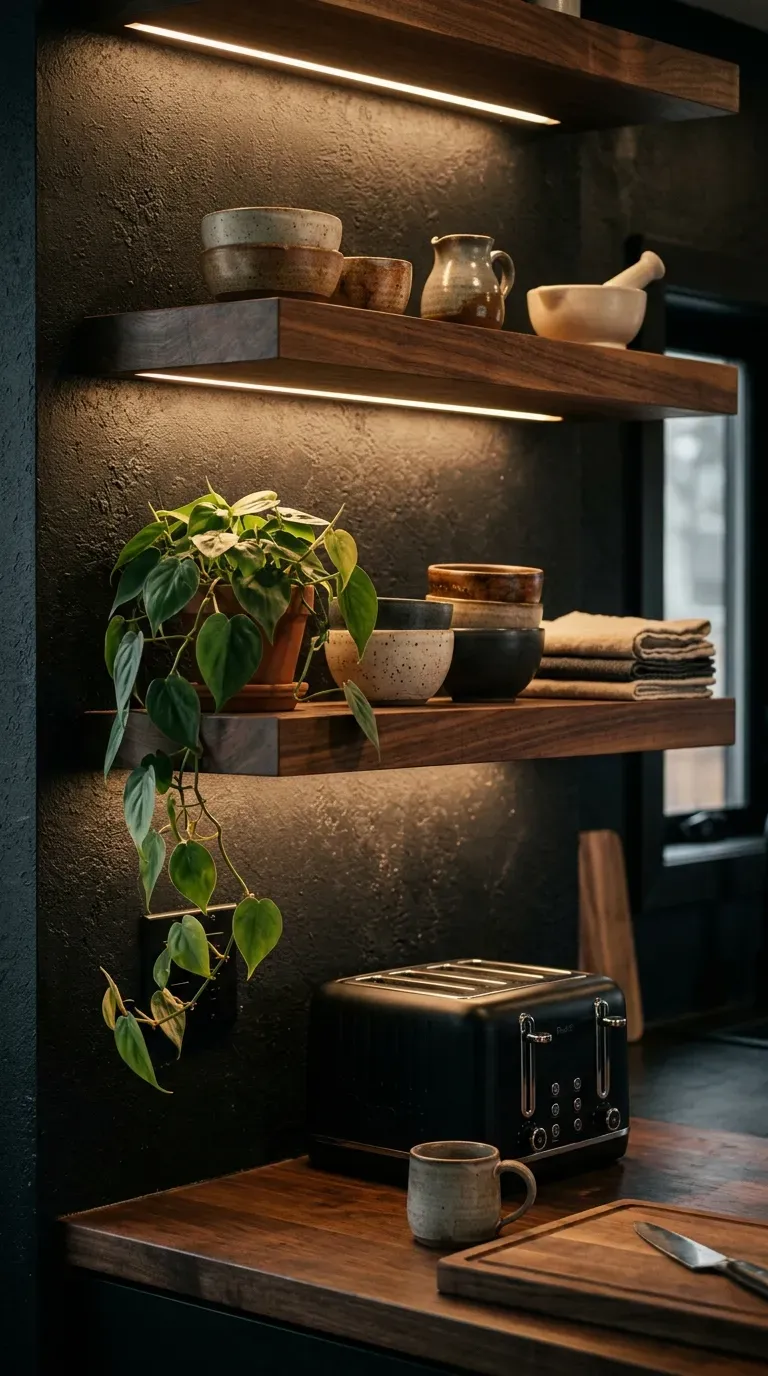
Heavy, boxy upper cabinets can make a tiny kitchen feel like a claustrophobic tunnel. Ripping them out in favor of sleek, thick floating shelves opens up the upper half of the room dramatically.
Why this idea works:
Open shelving forces the walls to feel further away, making the room visually breathe. By adding hidden, integrated LED lighting beneath the shelves, you eliminate dark, shadowy corners, tricking the brain into perceiving a much larger, brighter space.
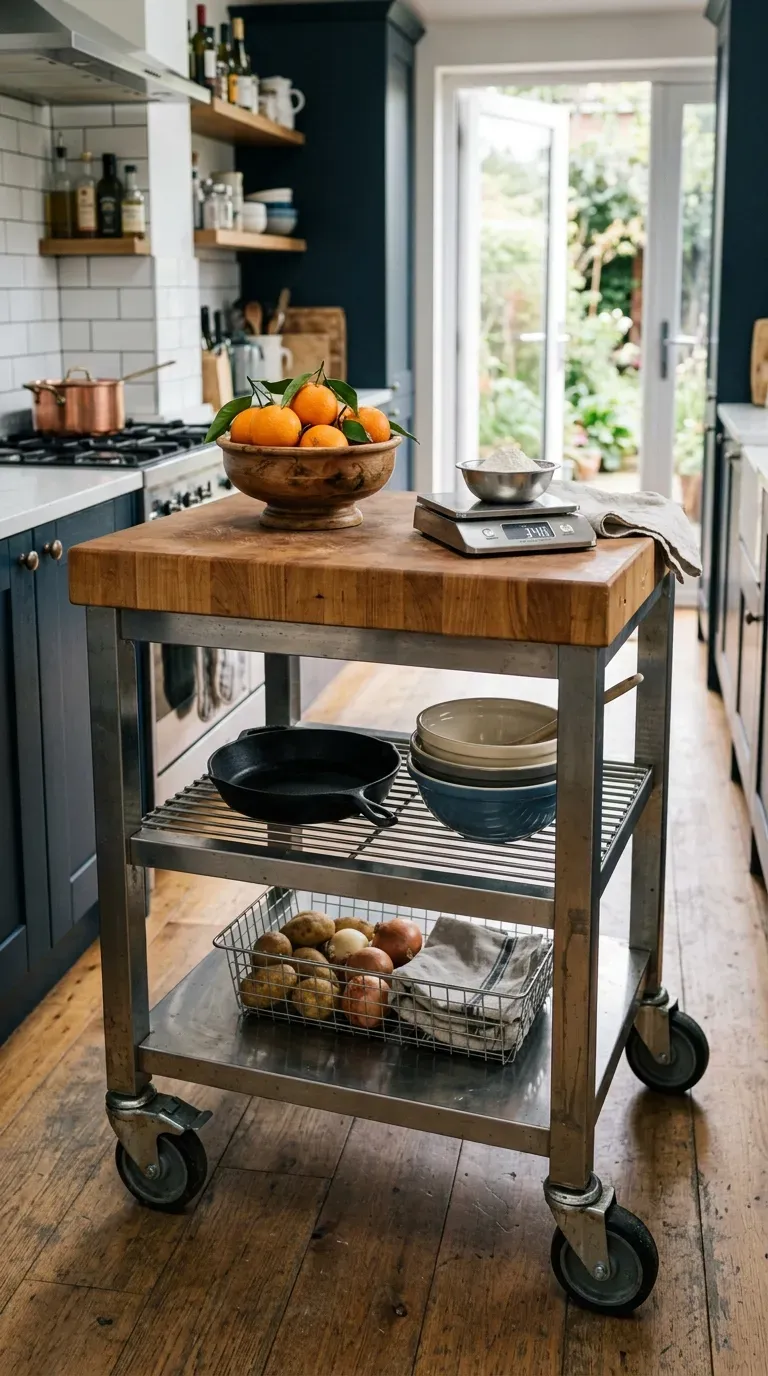
8. Multi-Tiered Rolling Kitchen Carts
If you desperately want a kitchen island but don’t have the permanent clearance for one, a rolling kitchen cart is the ultimate compromise. Invest in a heavy-duty cart with a butcher block top and multiple lower shelves.
Why this idea works:
It is the definition of on-demand utility. You can wheel it into the center of the kitchen to act as an island while you prep a large meal, and then simply tuck it away into a corner or a nearby closet when you are finished.
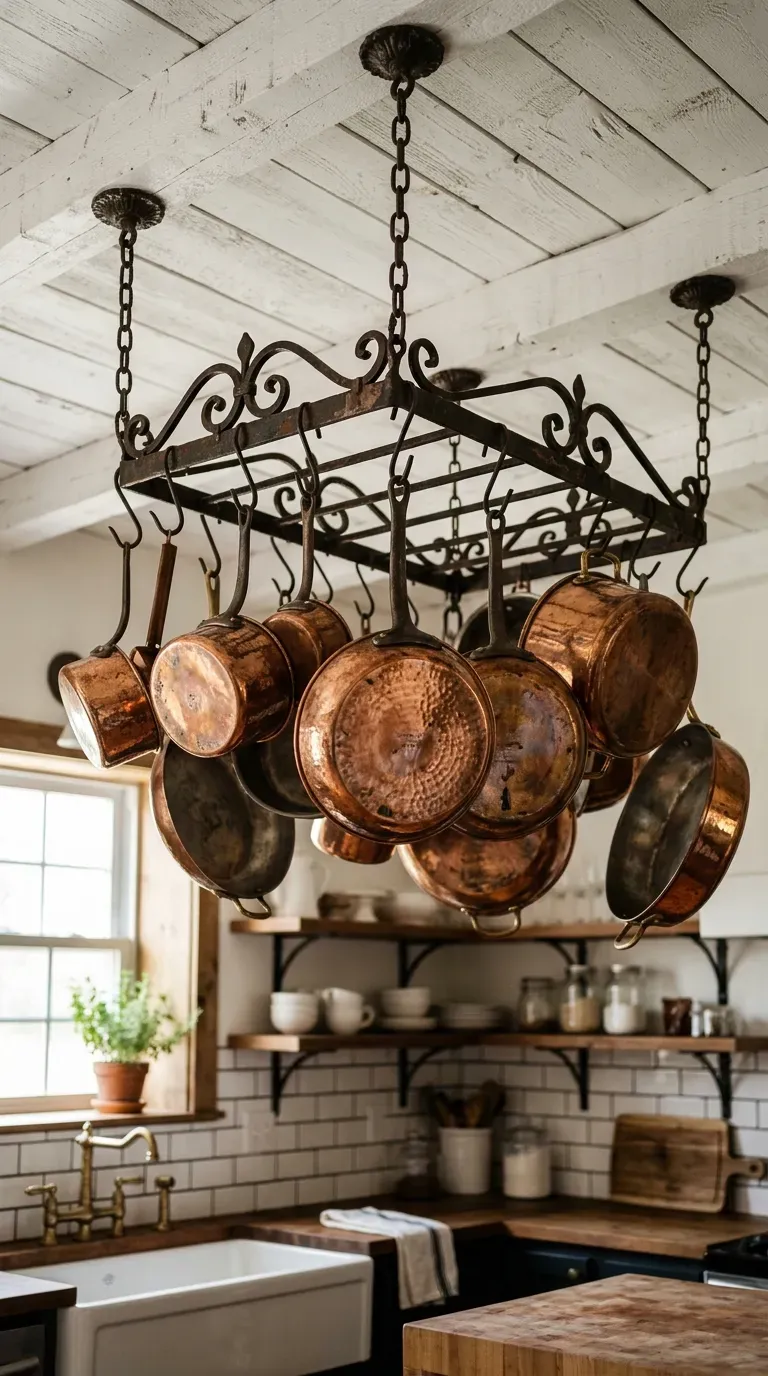
9. Ceiling-Mounted Copper Pot Racks
Pots and pans are notoriously difficult to store, eating up an incredible amount of lower cabinet space with their awkward, bulky shapes. Look up—your ceiling is an entirely untapped storage frontier.
Why this idea works:
Hanging your heaviest cookware from the ceiling frees up massive amounts of lower cabinet space for dry goods and appliances. Aesthetically, it acts as a striking, artisanal centerpiece that draws the eye upward, celebrating the tools of the trade.
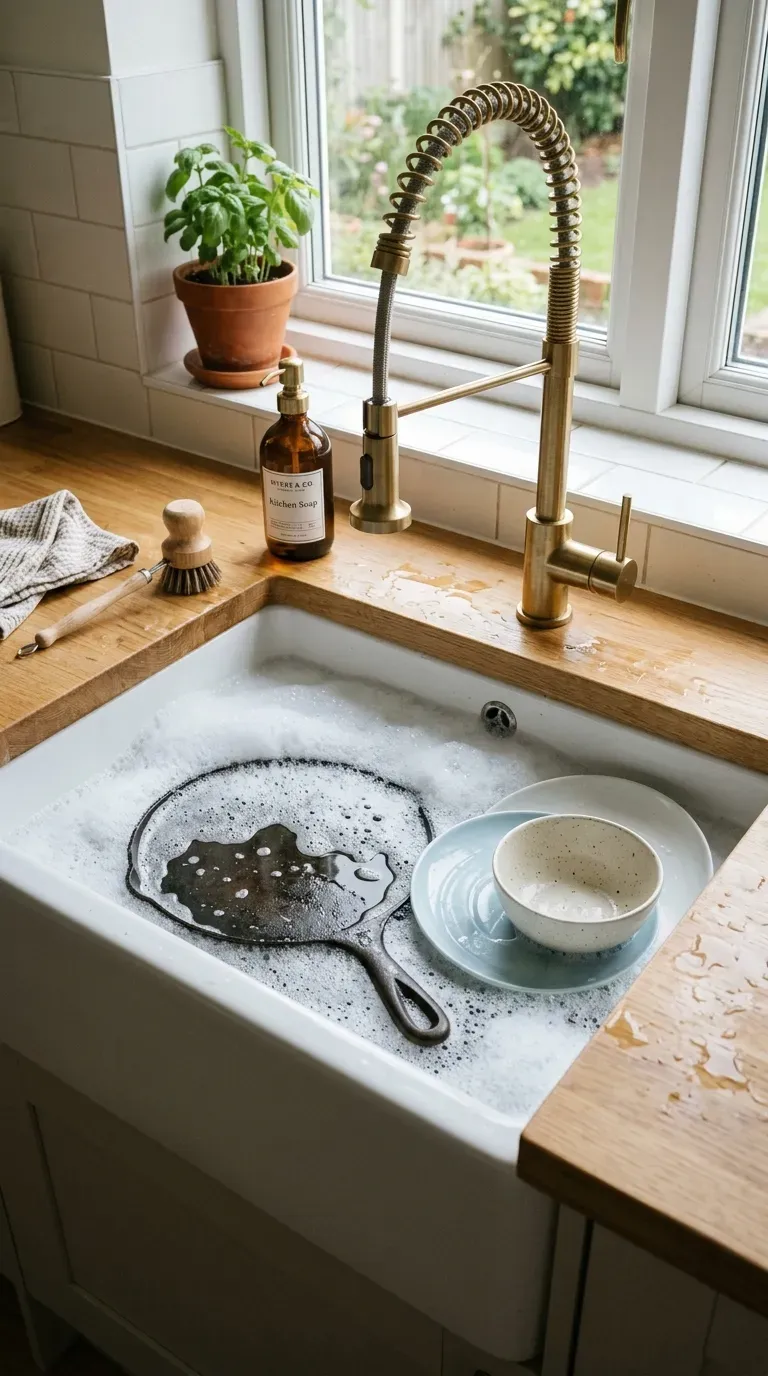
10. Deep Single-Bowl Sinks
It might seem counterintuitive to put a massive sink into a tiny kitchen, but replacing a standard double-bowl sink with a deep, cavernous single-bowl sink is a total game changer for small spaces.
Why this idea works:
A divided sink leaves you struggling to wash large items. A single, deep basin can completely submerge massive roasting pans, tall stockpots, and stacks of dirty dishes, hiding the visual clutter from the rest of the room while you entertain.
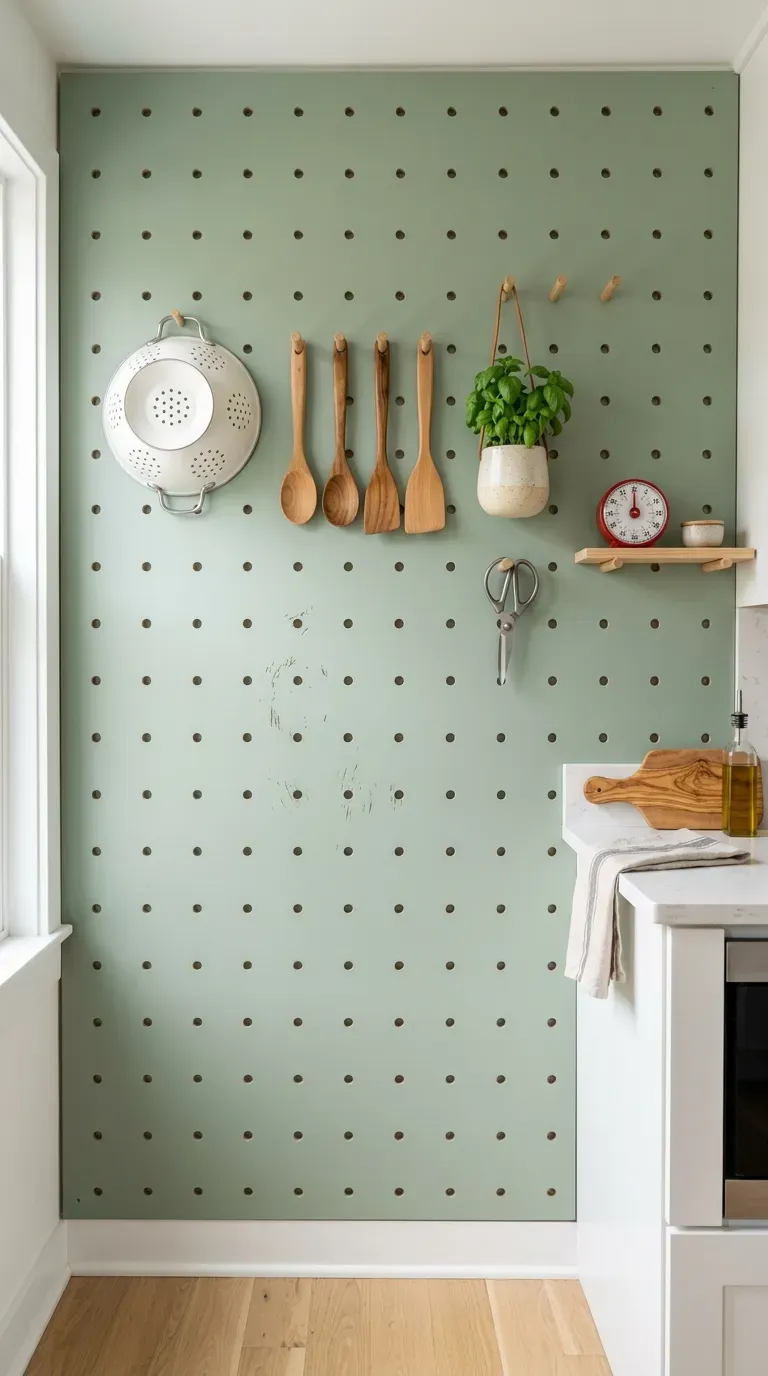
11. Floor-to-Ceiling Pegboard Walls
Julia Child famously used pegboards in her kitchen, and for good reason. Painting a pegboard to match your decor and mounting it from the floor to the ceiling creates a stunning, graphic wall of pure functionality.
Why this idea works:
It utilizes every single inch of vertical wall space. Best of all, it is infinitely customizable. As your kitchen tools and needs evolve, you can simply rearrange the pegs, hooks, and mini-shelves to fit your exact current inventory.
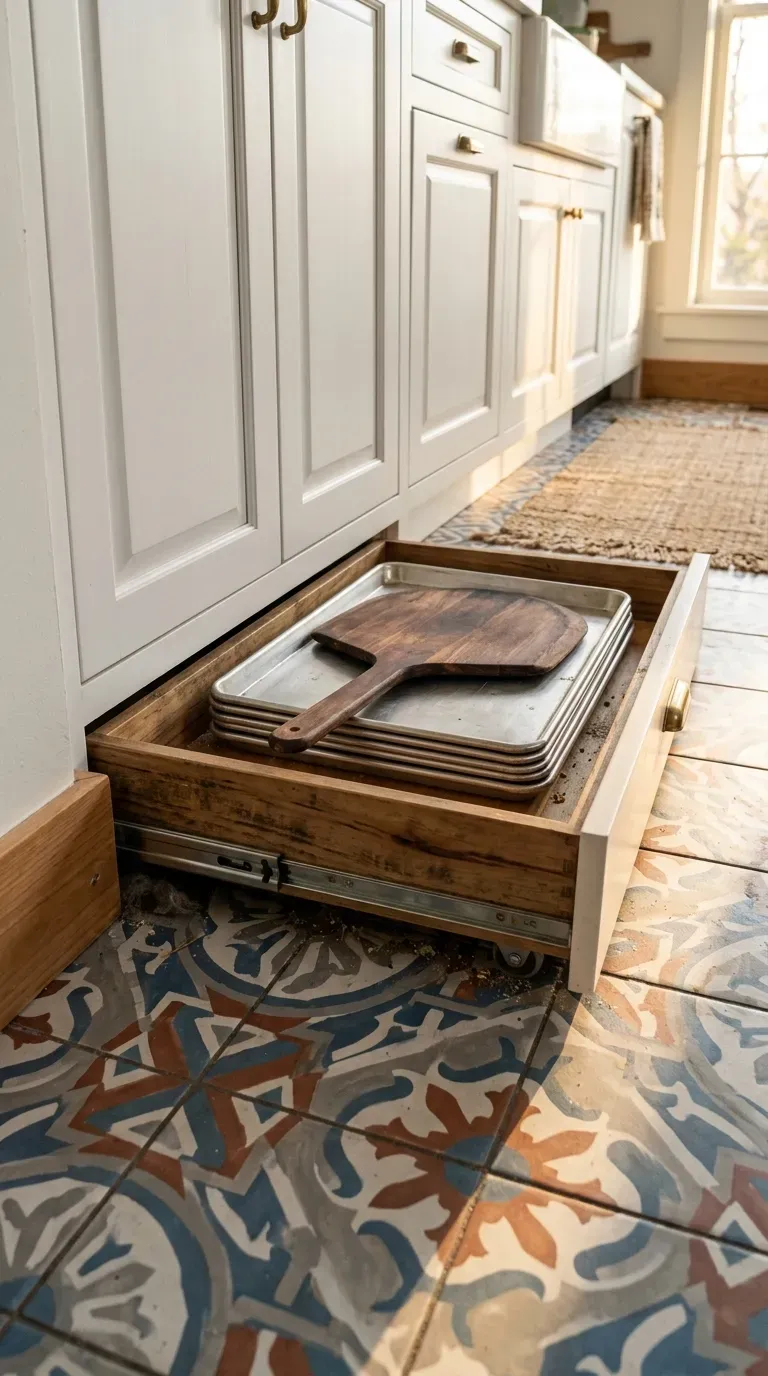
12. Hidden Toe-Kick Drawers
Look at the baseboards beneath your lower cabinets. Most of that space is just empty, hollow air masked by a piece of trim. Installing toe-kick drawers reclaims this hidden real estate.
Why this idea works:
It transforms the absolute lowest level of your kitchen into flat, wide storage. It is the perfect, out-of-the-way spot to stash flat items that are typically annoying to store, like baking sheets, large cutting boards, and seasonal serving platters.
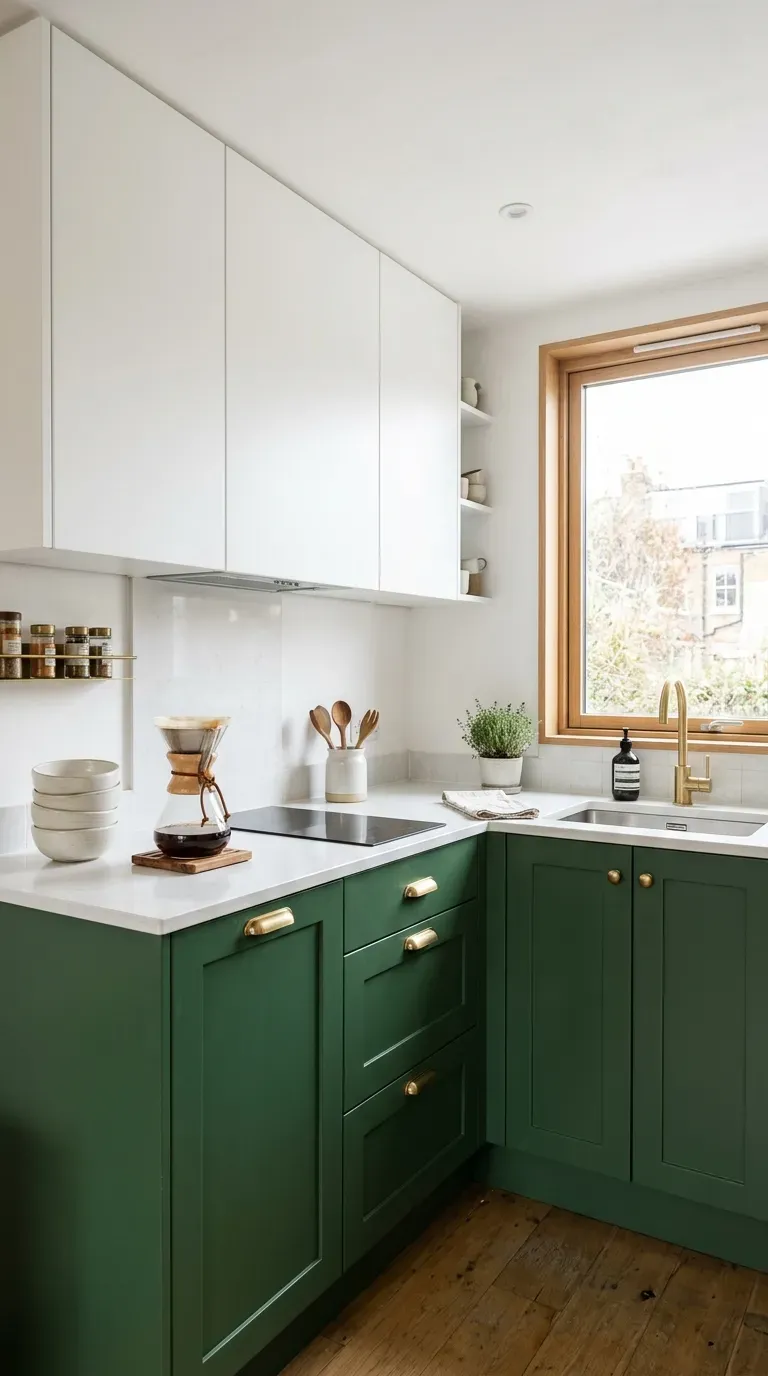
13. Two-Tone Cabinetry (Dark Below, Light Above)
If you are planning to paint or replace your cabinets, the two-tone tuxedo style is a brilliant psychological hack for tight footprints. Paint your lower cabinets a dark, moody hue, and keep the uppers stark white.
Why this idea works:
It creates a powerful optical illusion. The dark lower cabinets visually anchor and ground the room, while the bright white uppers blend seamlessly into the ceiling, drawing the eye upward and faking architectural height.
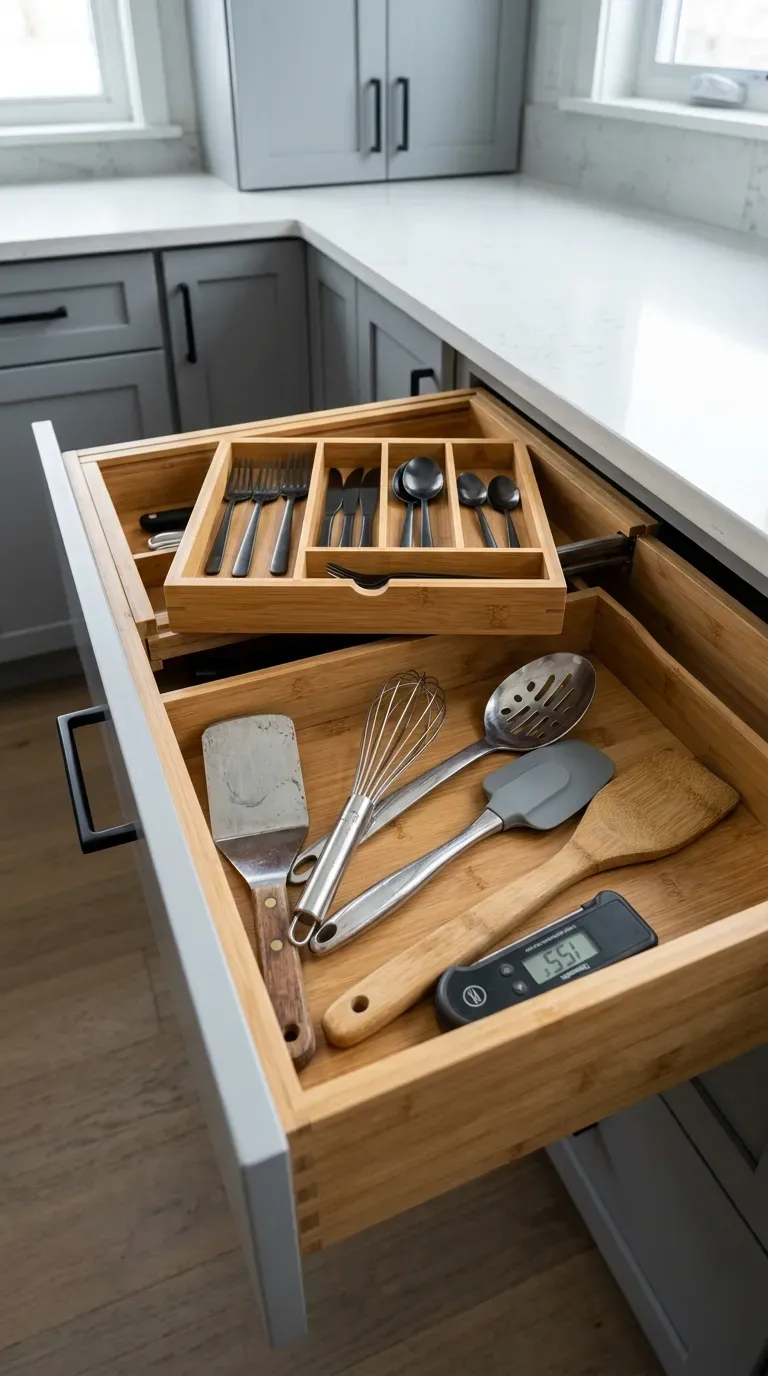
14. Tiered Internal Drawer Organizers
When your kitchen has very few drawers, you have to maximize the volume of the ones you do have, not just the footprint. Swap out standard, flat utensil trays for custom, multi-tiered internal organizers.
Why this idea works:
Standard organizers waste the vertical depth of the drawer. Tiered systems use sliding internal trays that stack on top of one another, literally doubling your utensil and flatware capacity within the exact same drawer cavity.
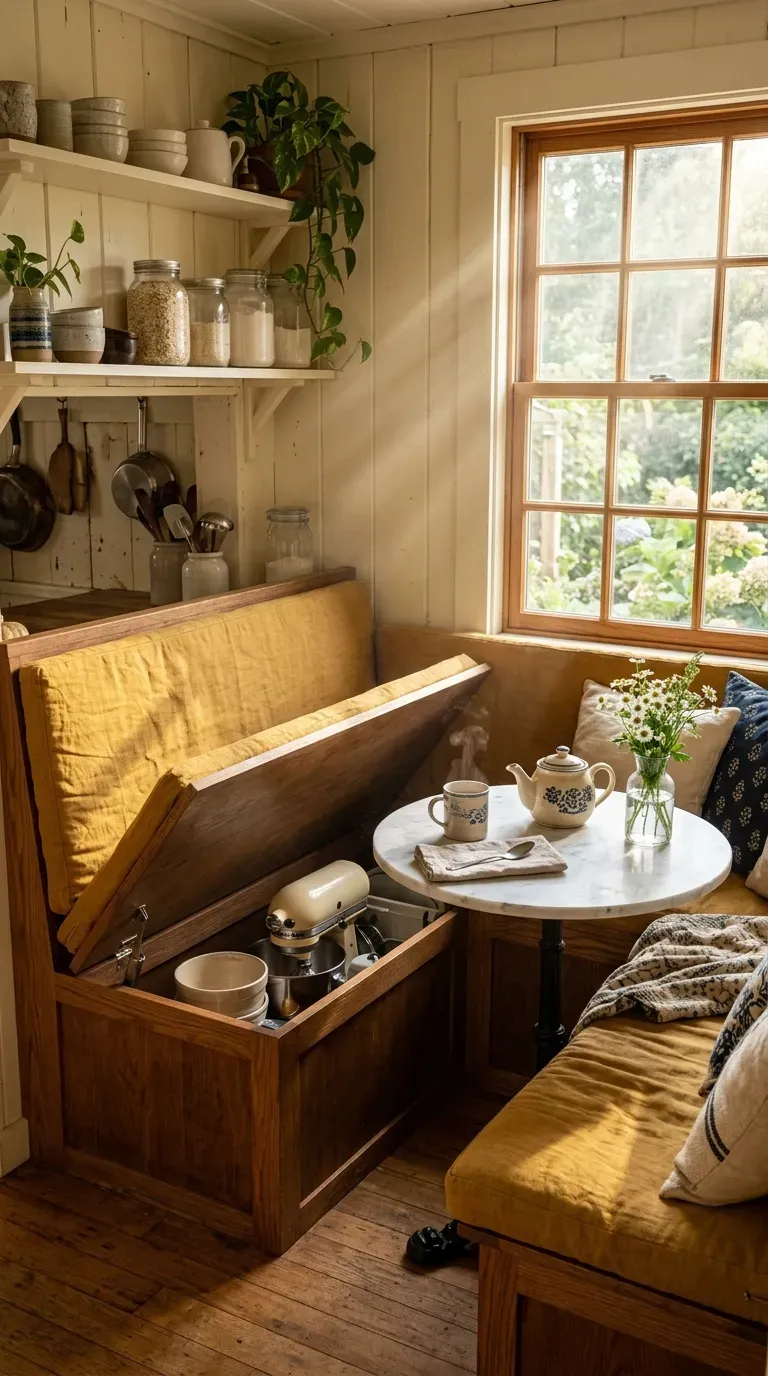
15. Corner Banquette Seating with Hidden Storage
Trying to fit a traditional table and chairs into a small kitchen often results in bumped elbows and blocked walkways. A built-in corner banquette pushes the seating entirely flush against the walls.
Why this idea works:
It is the ultimate multi-tasker. It saves massive amounts of floor space compared to pulling out chairs, creates a cozy, restaurant-booth vibe, and the bench seats can be designed to lift up, hiding away bulky, rarely-used appliances.
Conclusion
Navigating a small space doesn’t mean you have to compromise on style or function. By implementing just a few of these clever hacks, you can elevate your cooking environment from cramped to custom-curated. Before making any major purchases, always check a comprehensive buying guide to ensure your new additions perfectly match your dimensions, and if you are ever in doubt regarding a full remodel, a quick step-by-step tutorial or consulting with local professionals can save you time and money.For more ideas visit our home decor category.
Which of these brilliant space-saving hacks are you going to implement first? Let us know in the comments below! Don’t forget to pin this post to your favorite Home Decor board so you have all these gorgeous ideas saved for your next weekend project!