
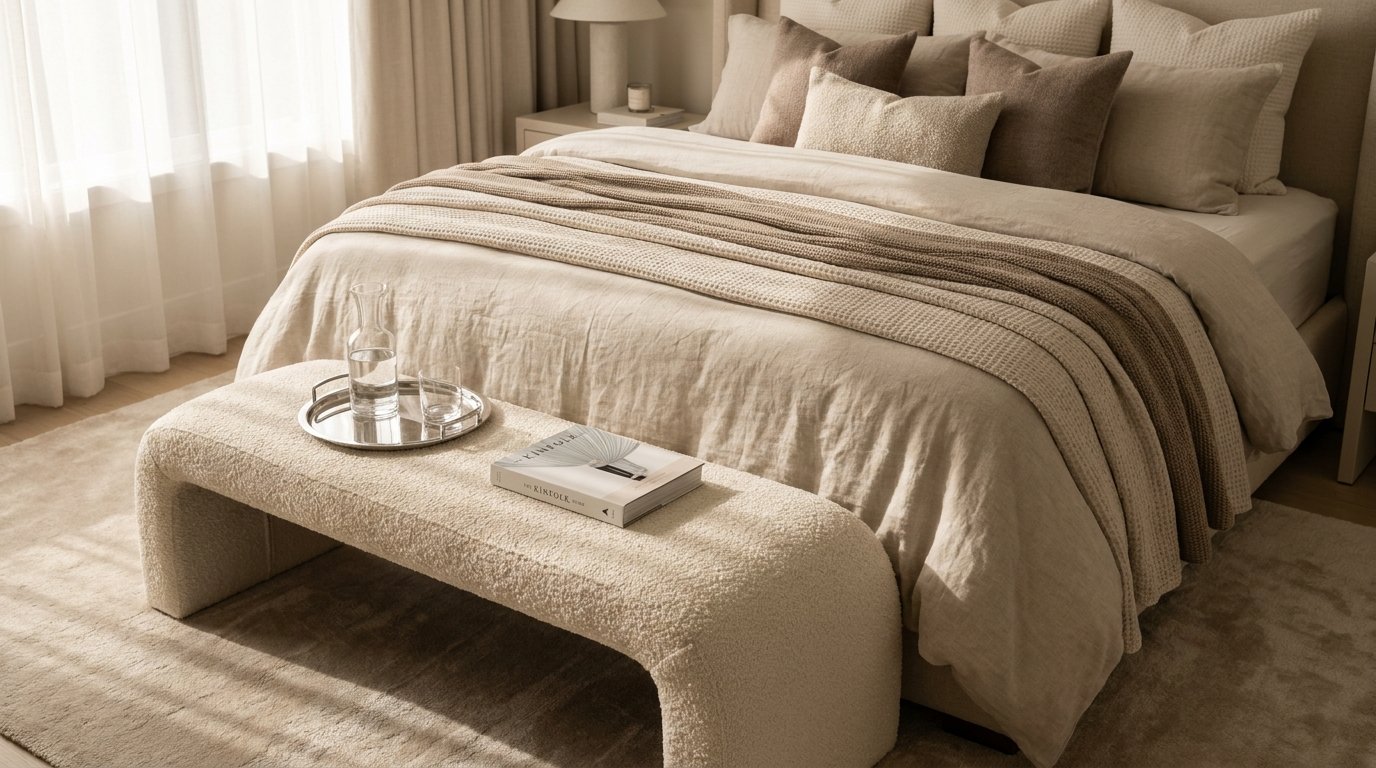
Are you tired of tripping over the edge of your bed every morning or feeling like your bedroom is just a chaotic storage unit where you happen to sleep? The layout of your bedroom dictates the entire flow of your daily routine, and getting it wrong can subtly drain your energy before the day even begins. You don’t necessarily need more square footage to create a restful, magazine-worthy sanctuary; you just need to rethink how your furniture utilizes the space. Whether you are dealing with a tiny, awkward room or a massive, echoing primary suite, these 15 genius bedroom layout ideas will completely transform the way you experience your most personal space.
1. The Floating Bed with Symmetrical Nightstands
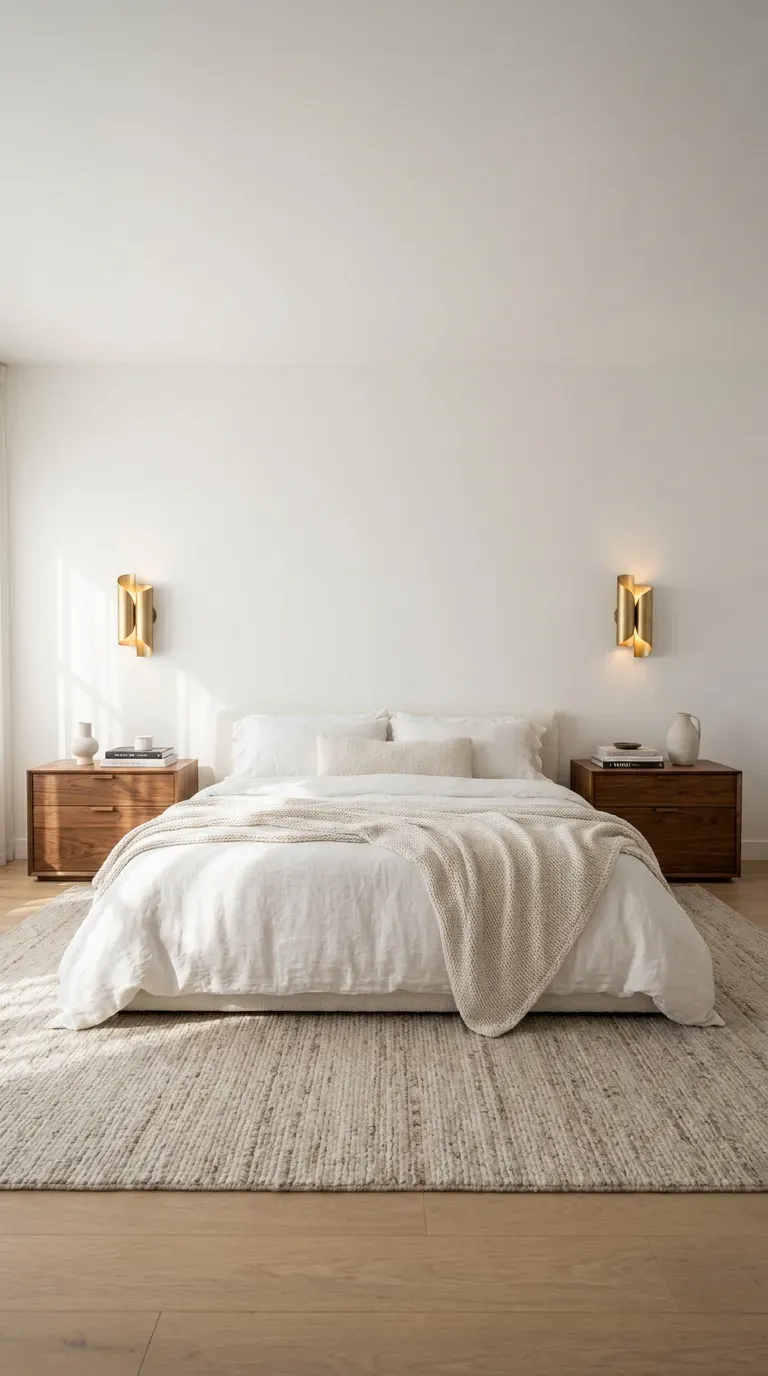
Instead of shoving your bed into a dark corner, float it dead center on the longest solid wall in the room. Flank it with identically sized nightstands and matching lighting to create an immediate sense of grand symmetry.
Why this idea works
Symmetry is inherently calming to the human brain, making the room feel instantly organized and intentional. When deciding on nightstands, consulting a reliable buying guide will help you choose pieces with adequate hidden storage to keep the minimalist aesthetic completely clutter-free.
2. Window-Facing Bed Placement
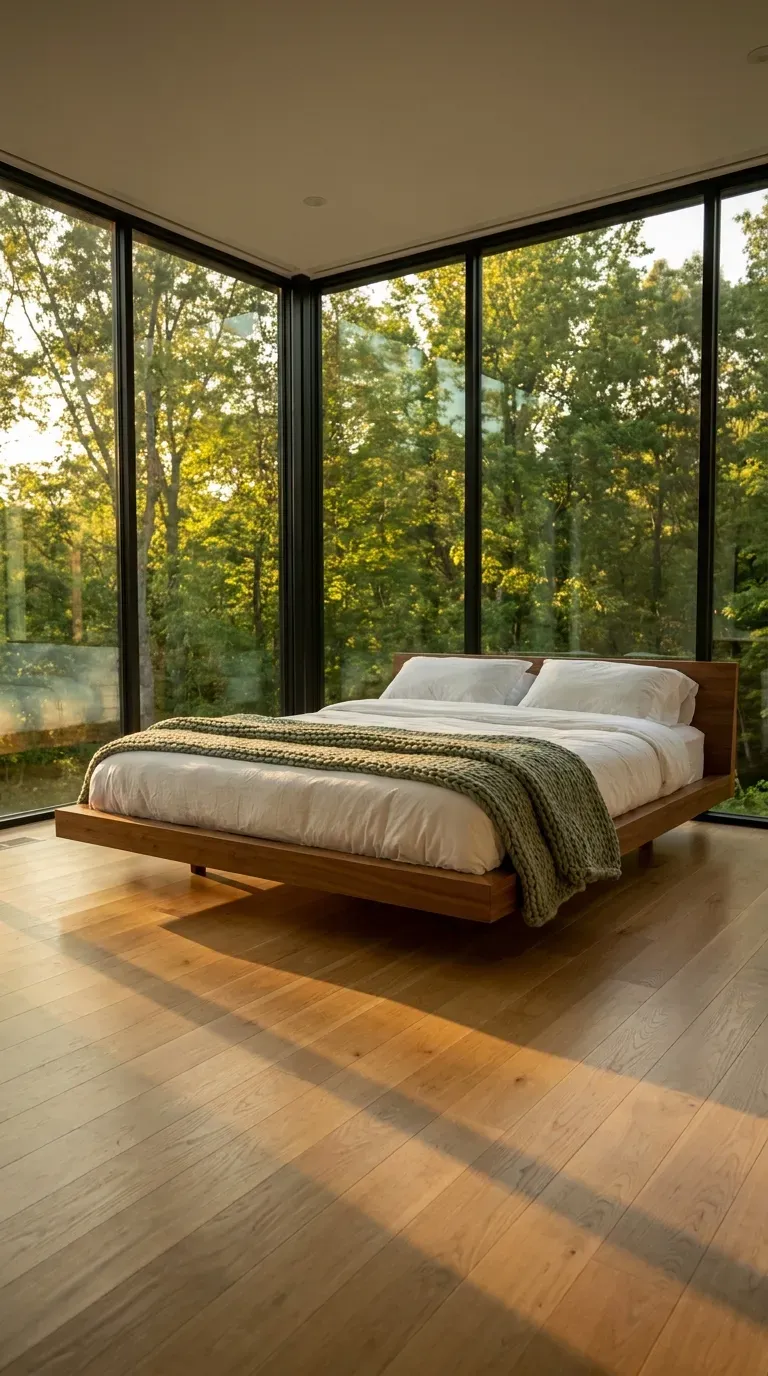
If you have a stunning view or gorgeous architectural windows, flip the traditional script and position your bed to face directly out the window, even if it means floating the bed in the middle of the room.
Why this idea works
This layout turns the outdoors into dynamic, living wall art and maximizes natural morning light for a gentler wake-up routine. If you choose this layout, utilizing 3D room design software beforehand is crucial to ensure you have enough clearance to walk completely around the foot of the bed.
3. The Foot-of-Bed Seating Area
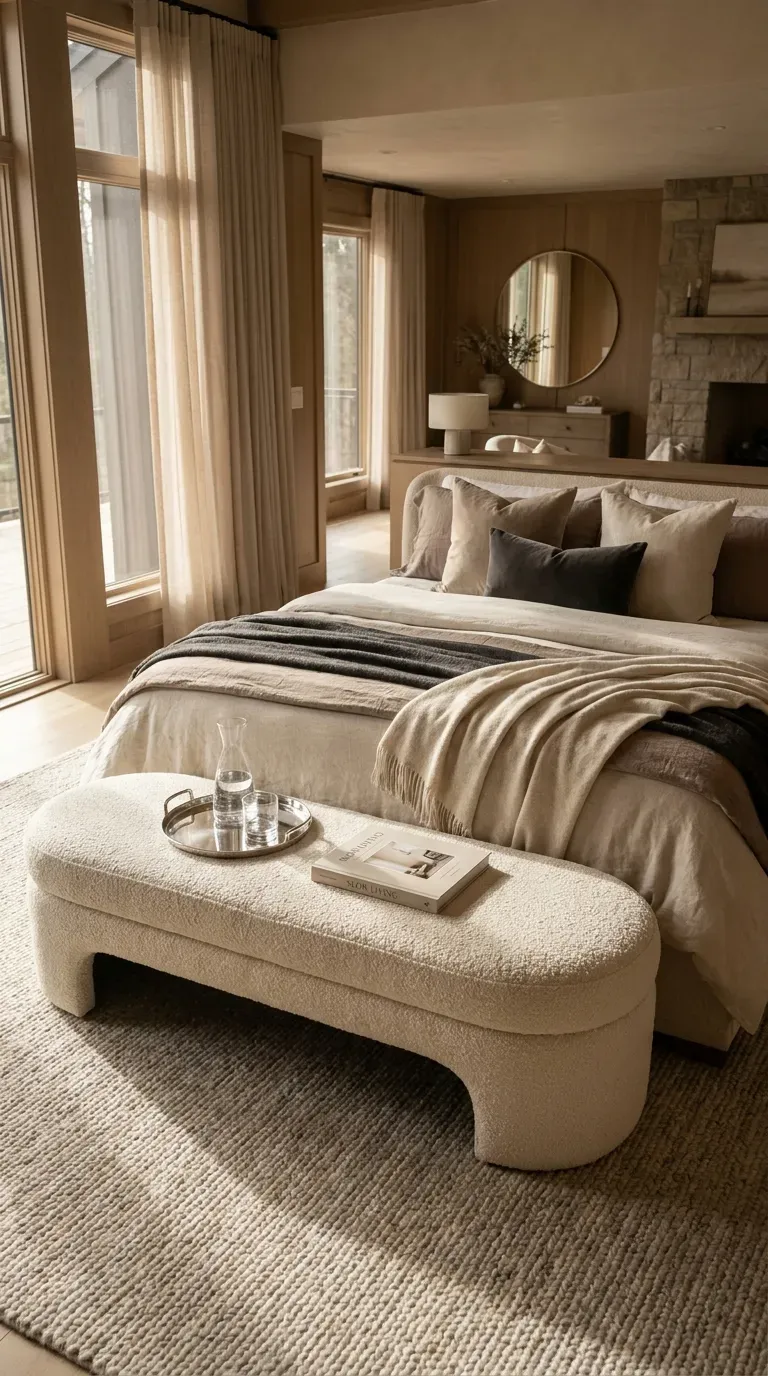
For long, rectangular bedrooms, grounding the end of your bed with a beautifully upholstered bench, a loveseat, or two matching accent chairs reclaims unused floor space.
Why this idea works
It breaks a long room into functional zones, providing a dedicated space to put on shoes or read a book that isn’t the bed itself. A high-quality tufted bench acts as a phenomenal investment piece that adds instant luxury and hotel-like sophistication to the layout.
4. The Built-In Storage Headboard Divider
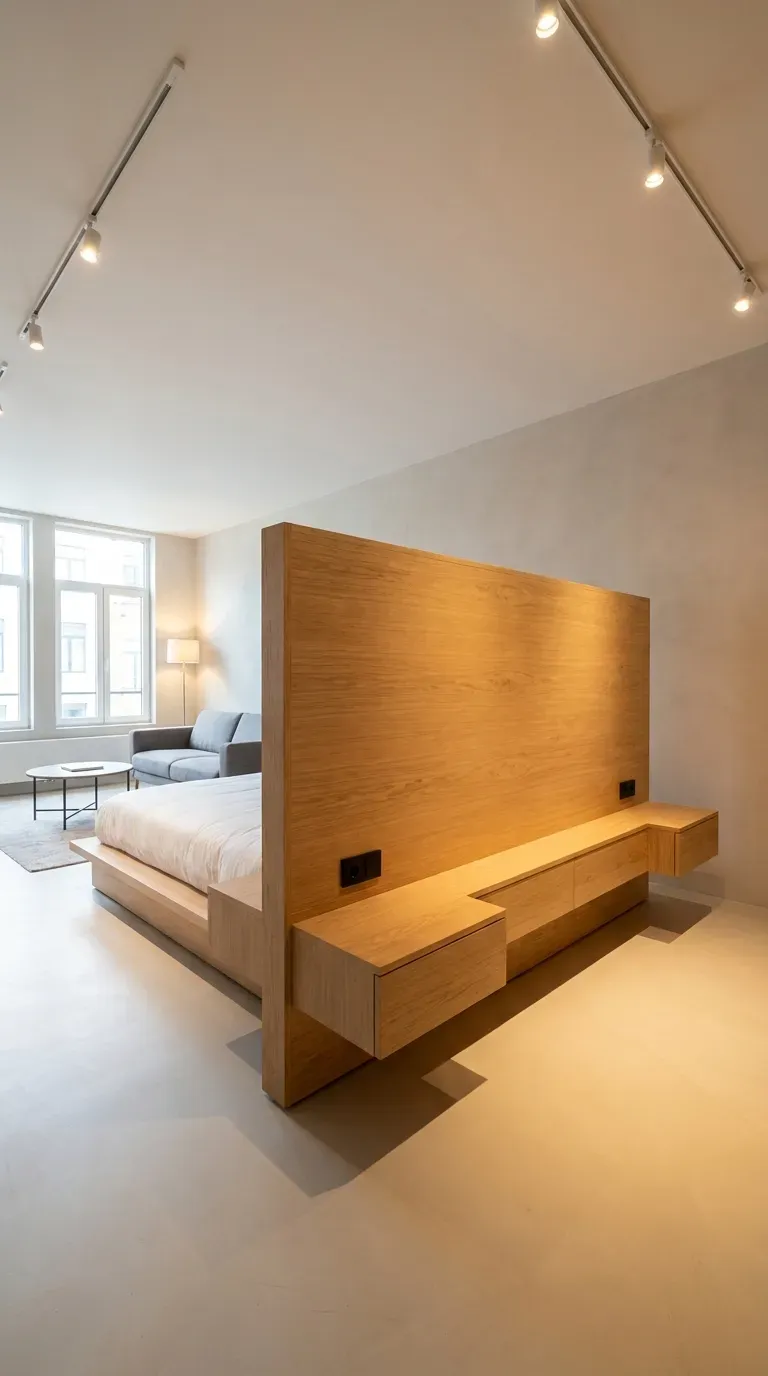
In open-concept or studio spaces, use a custom-built headboard unit that doubles as a room divider and storage closet on the reverse side. Position this in the center third of the room.
Why this idea works
This genius architectural hack creates a false wall, offering privacy for the sleeping area without blocking overhead light. Hiring professional services for the custom millwork ensures the divider is safely anchored and looks like a seamless part of the original home architecture.
5. Corner Reading Nook Integration
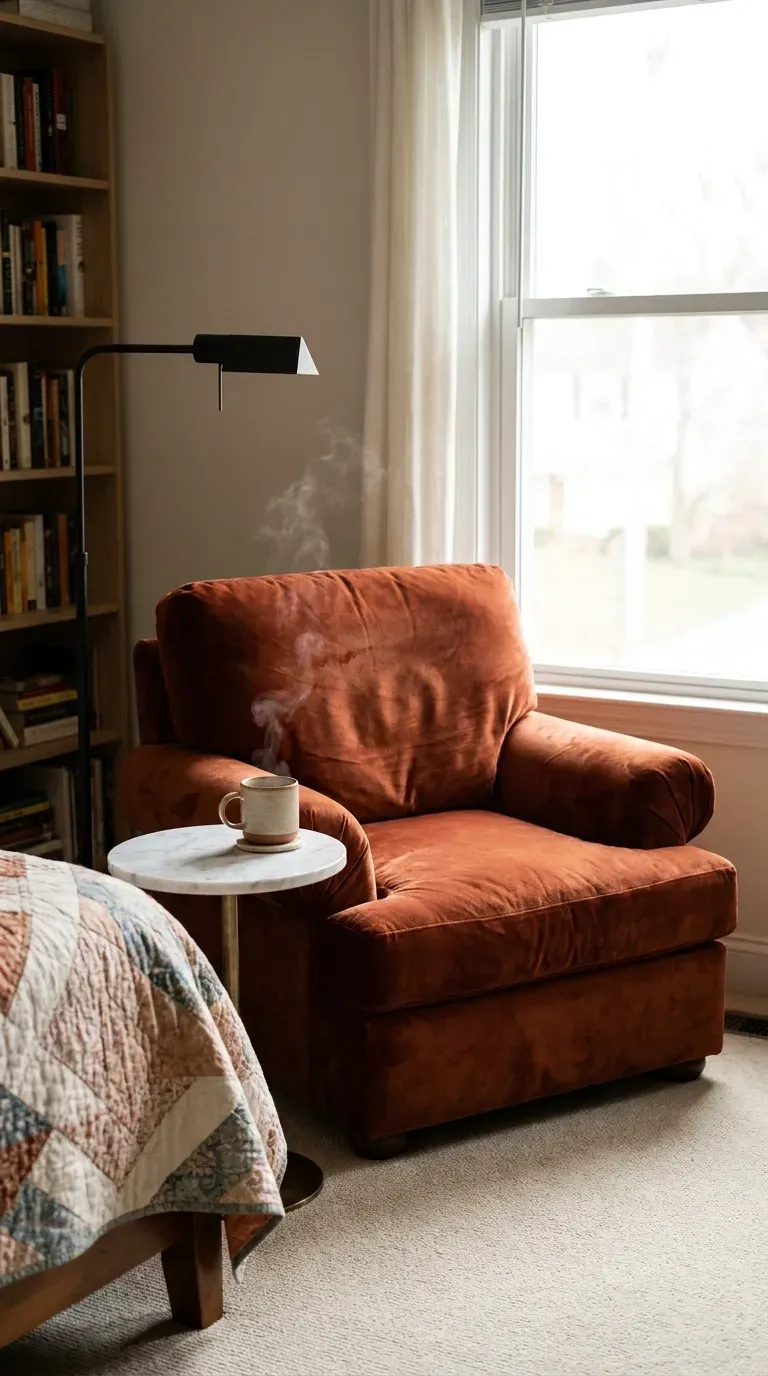
Shift your bed slightly off-center to purposefully leave one large corner open, dedicating that space entirely to an oversized, comfortable reading chair, a small side table, and a floor lamp.
Why this idea works
It transforms the bedroom from just a sleeping chamber into a multi-functional retreat for introverted relaxation. Setting up a dedicated reading lamp is the must-have equipment for this zone, preventing you from having to rely on harsh overhead lighting in the evening.
6. The Desk-as-Nightstand Hybrid
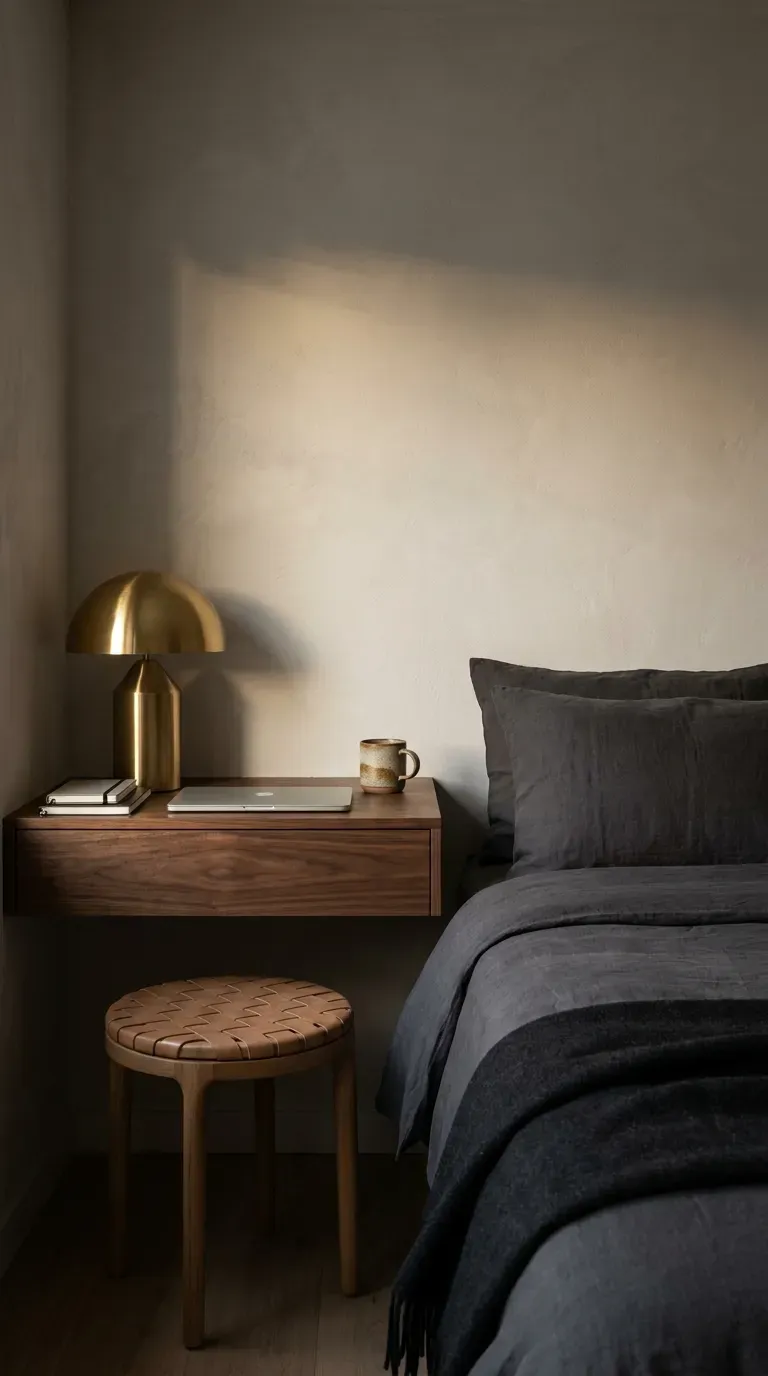
For extremely tight footprints, replace one of your traditional nightstands with a sleek, minimalist writing desk. Tuck a low-profile stool underneath that can be pulled out when you need to work.
Why this idea works
This layout maximizes utility in small rooms without cluttering the visual field with excessive, bulky furniture. Using a step-by-step tutorial to mount a floating desk directly to the wall can further reduce visual weight and eliminate heavy desk legs.
7. The Diagonal Bed Placement
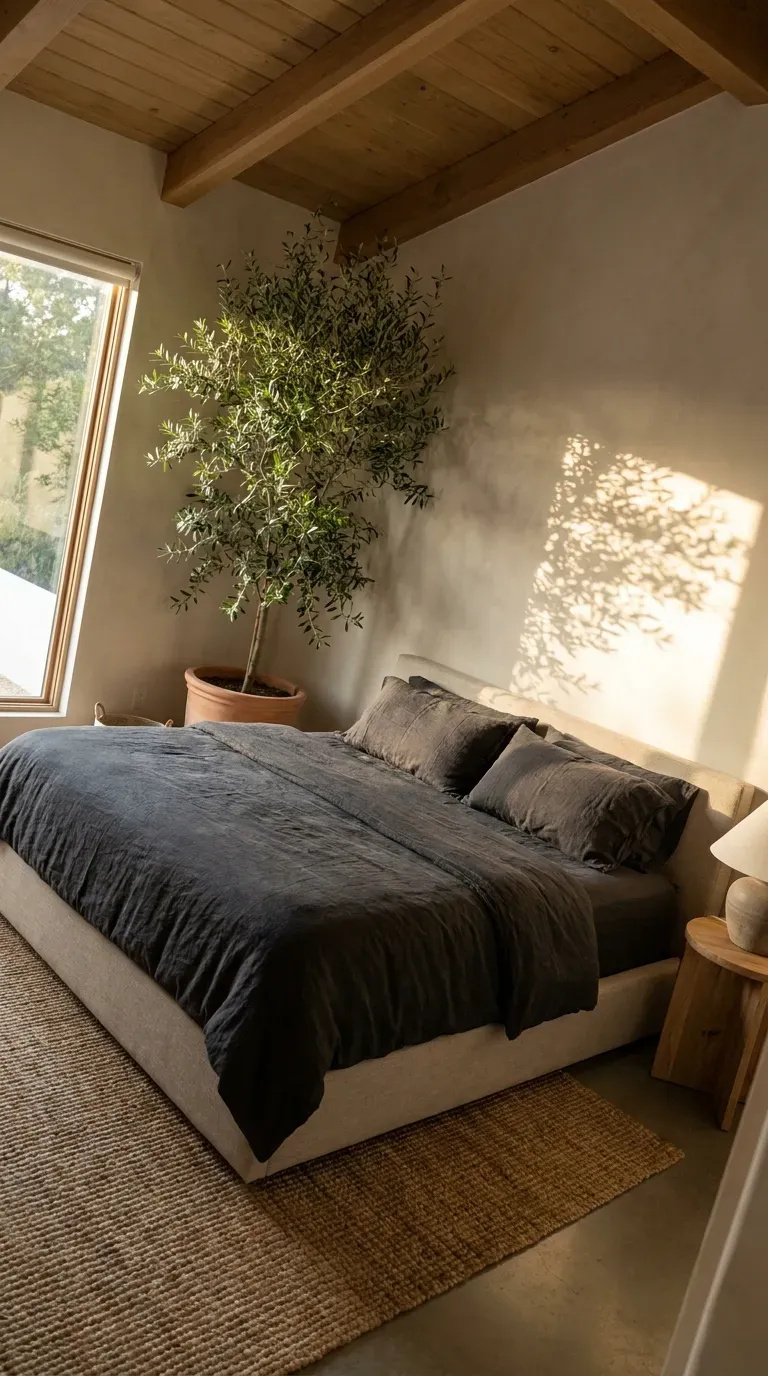
Rather than aligning the bed parallel to the walls, angle the bed out from a corner at a 45-degree angle. Place a tall potted plant or a screen behind the headboard to fill the triangular void.
Why this idea works
This completely unexpected geometry makes small, boxy rooms feel significantly more dynamic and visually interesting. While it can be a budget vs. luxury debate on how to fill the space behind the bed, a lush, large-scale faux olive tree is a cost-effective way to add life to the empty corner.
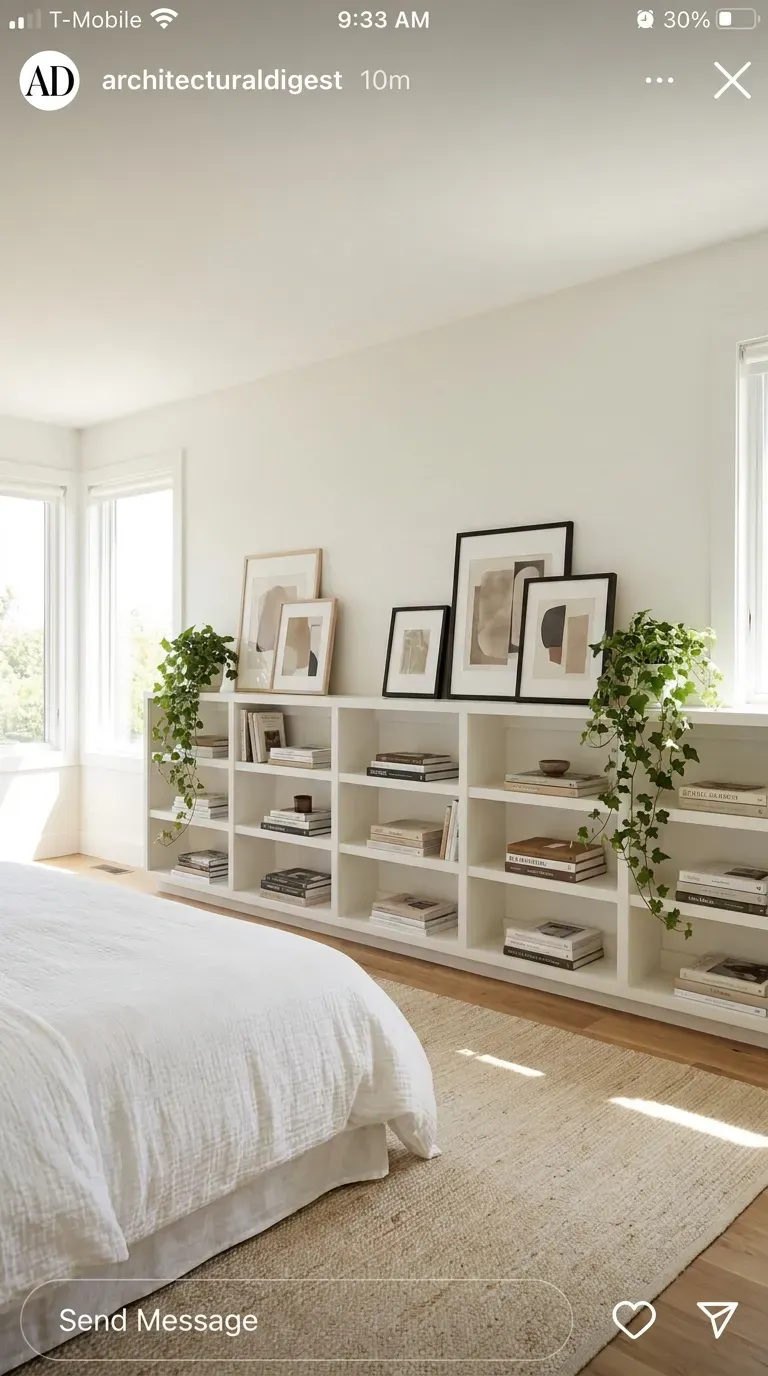
8. Wall-to-Wall Low Bookshelves
Line the entire wall opposite your bed with low-profile, waist-high bookcases. This creates a massive continuous surface for displaying art, mirrors, and decor, while providing endless hidden storage below.
Why this idea works
Keeping the storage low to the ground prevents the room from feeling top-heavy or claustrophobic. The best tools for achieving this look affordably involve securing basic flat-pack shelving units side-by-side and adding custom baseboards to create a built-in illusion.
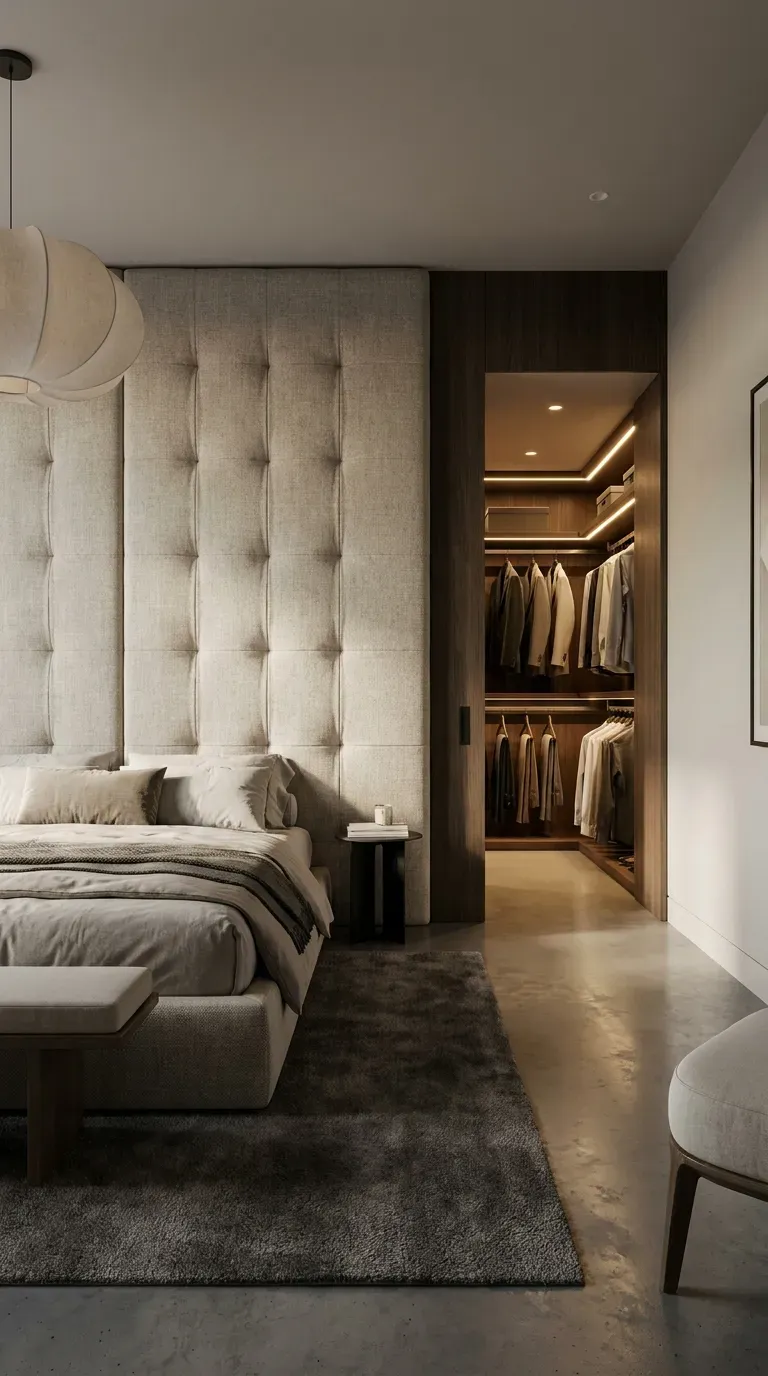
9. The Walk-Through Closet Divider
If your room lacks a closet, build a false wall a few feet in front of the actual back wall. Place your bed against the front of this new partition, creating a hidden, walk-through closet corridor behind the headboard.
Why this idea works
This layout entirely removes visual clothing clutter from the sleeping area, preserving a pristine, relaxing aesthetic. Upgrading this hidden space with premium materials like custom lighting and brass closet rods makes the corridor feel like a high-end luxury boutique.
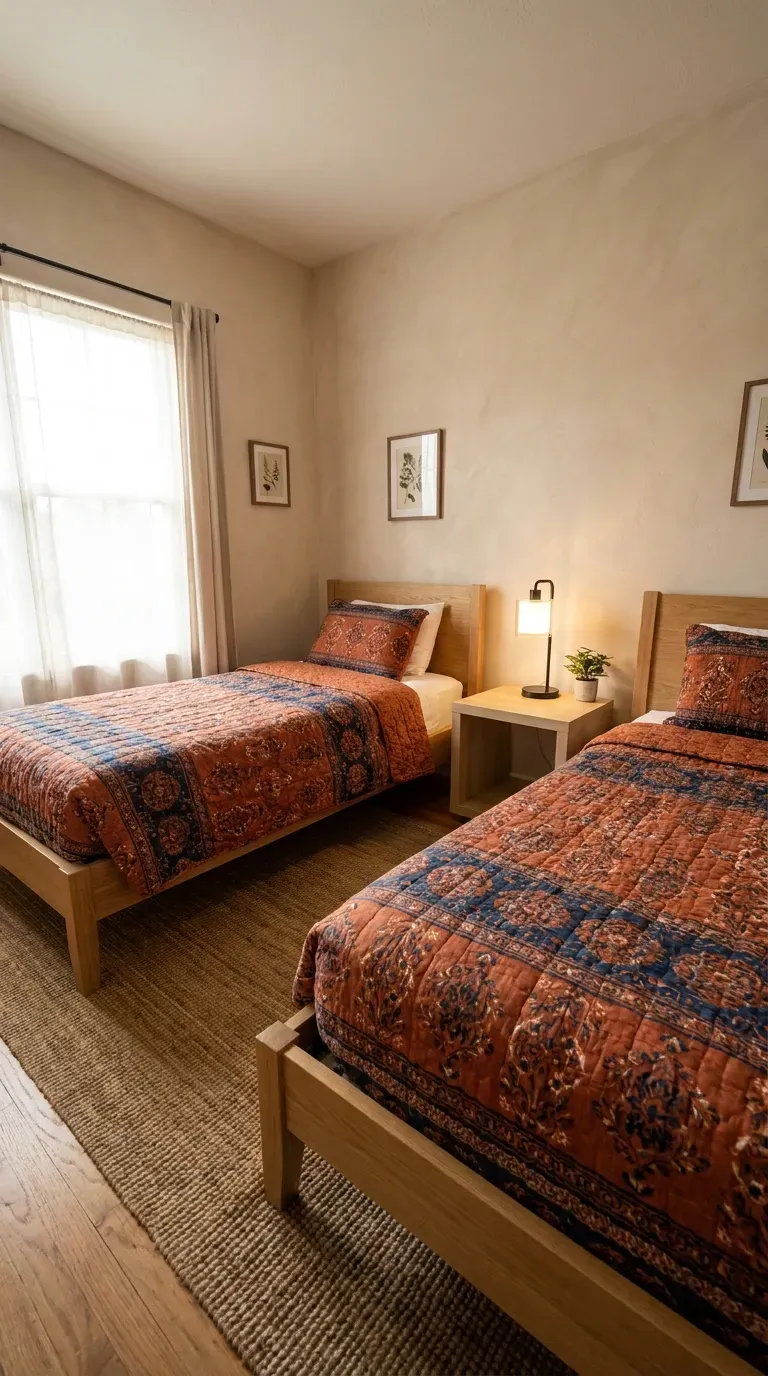
10. The L-Shaped Twin Bed Configuration
For guest rooms or shared kids’ rooms, ditch the standard side-by-side layout. Instead, push two twin beds into a corner to form an “L” shape, joined by a single square side table in the vertex.
Why this idea works
This drastically opens up the center of the room, leaving a massive expanse of floor space for a rug, a desk, or a play area. Sourcing heavy, durable frames is critical here; utilizing a detailed buying guide for corner bed frames ensures they won’t shift or separate during use.
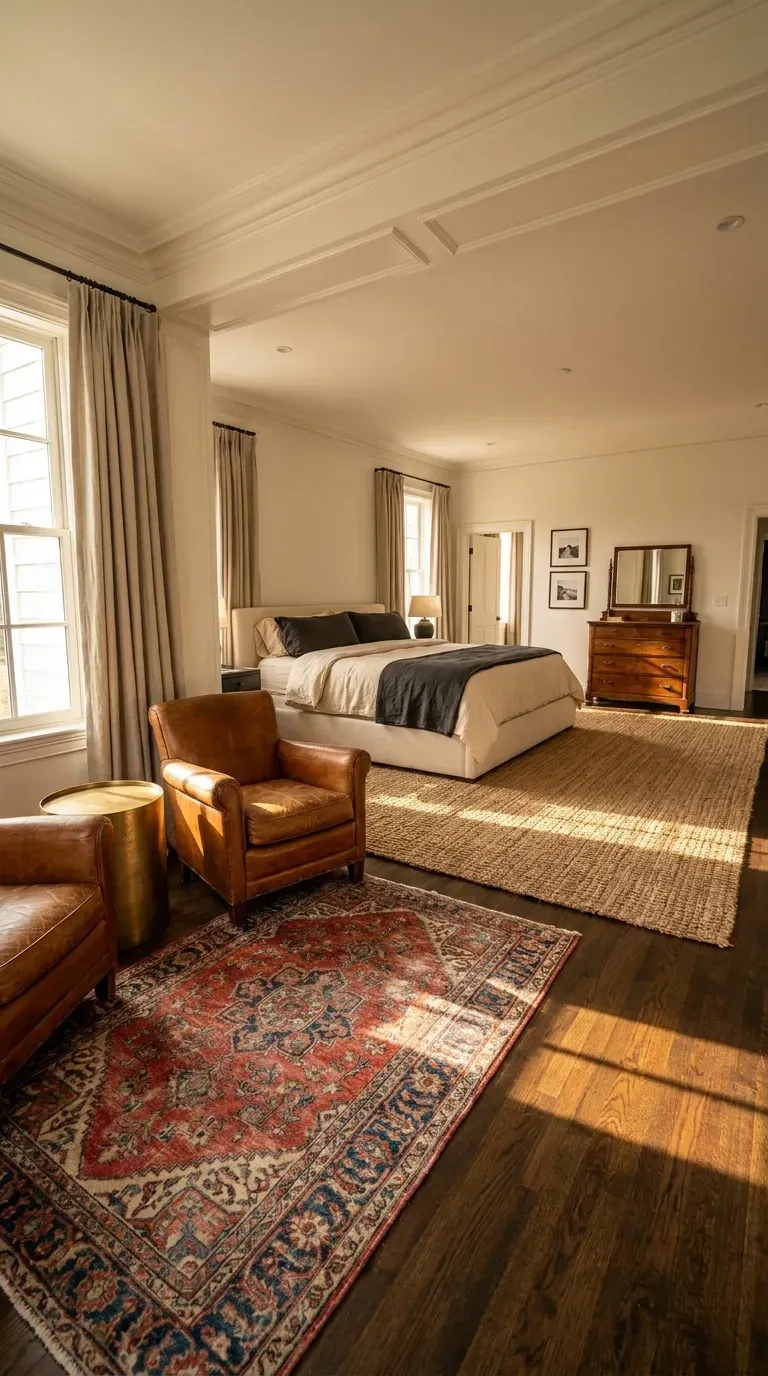
11. Zone Layering with Large Area Rugs
In oversized bedrooms that feel too echoing and empty, use multiple large, layered area rugs to visually section off different parts of the room—one under the bed, and another under a seating or dressing area.
Why this idea works
Rugs act as psychological boundaries, telling your eye exactly where one functional zone ends and another begins. The budget vs. luxury hack here is to buy massive, inexpensive jute rugs as the base, and layer smaller, high-end vintage Persian rugs right on top for texture.
12. Floor Cushions and Low Living
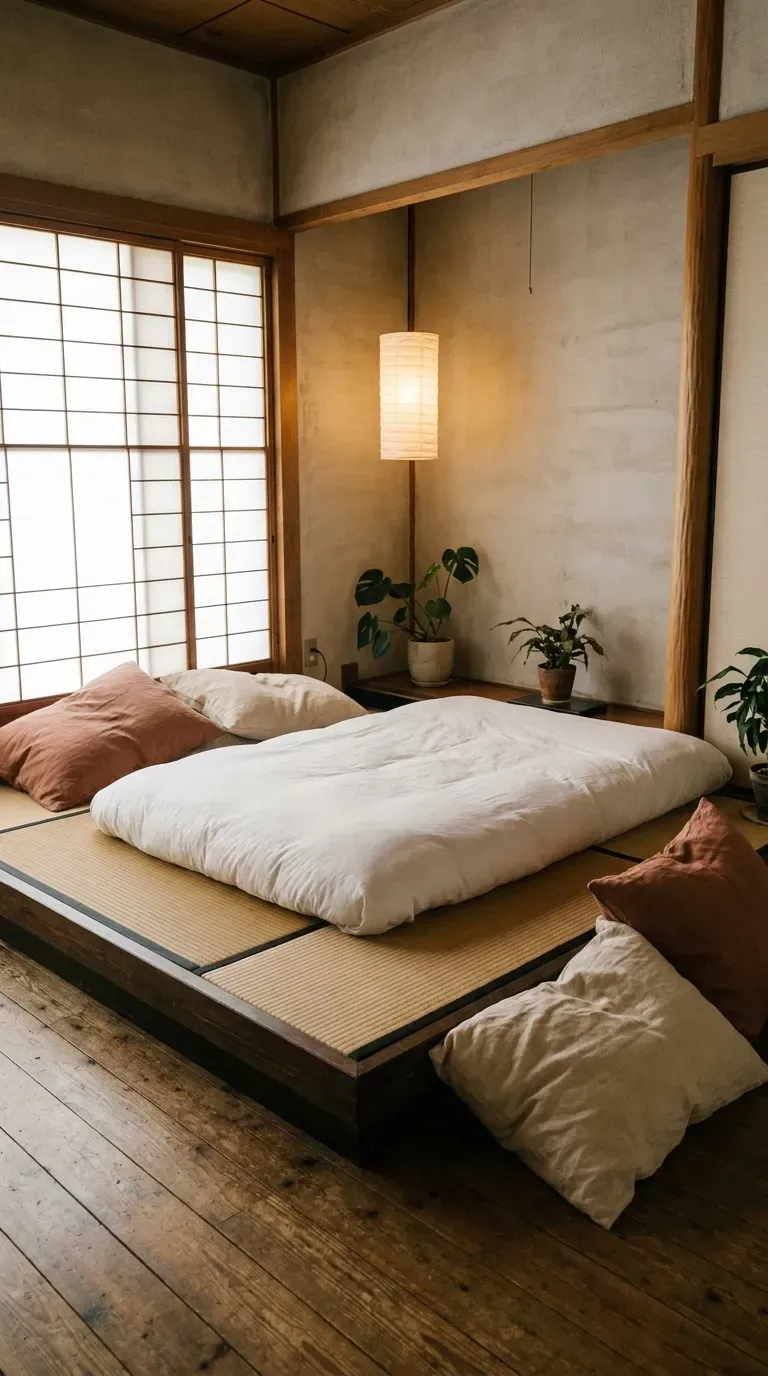
For a deeply grounding, bohemian aesthetic, abandon tall bed frames entirely. Place a high-quality mattress directly on the floor (or on very low tatami mats) and surround it with oversized floor cushions instead of chairs.
Why this idea works
Keeping everything low to the floor makes standard ceilings look soaringly high, establishing a very Zen, relaxed atmosphere. Investing in premium materials like memory foam floor cushions ensures this low-profile layout remains incredibly comfortable and supportive.
13. The Floating Vanity Integration
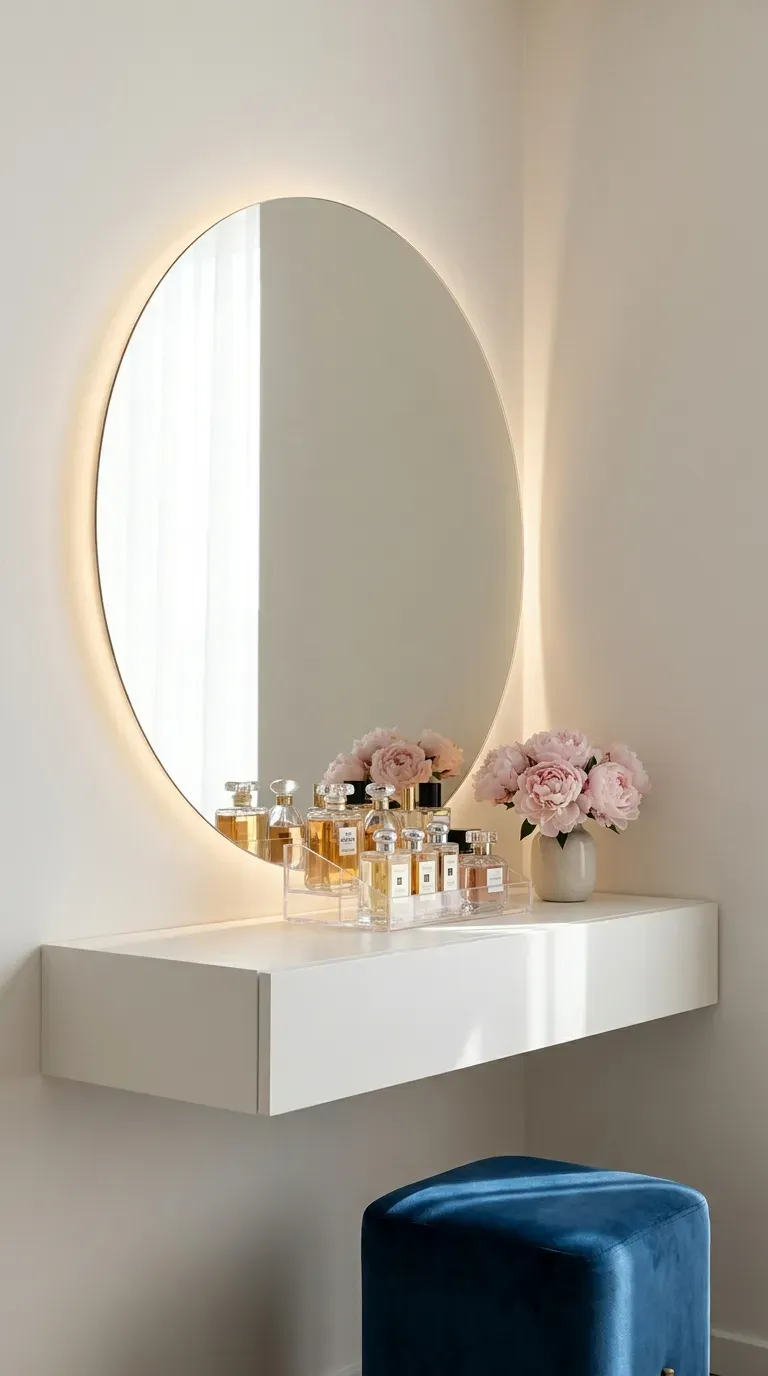
If your bathroom is tiny but your bedroom is large, move your makeup vanity out of the bathroom entirely. Install a floating vanity shelf and a massive lighted mirror on a blank bedroom wall.
Why this idea works
This layout reclaims bathroom space and provides a dedicated, well-lit grooming station right where your clothes are. Finding the best tools for proper cable management is essential here to keep curling irons and vanity lights from ruining the clean aesthetic.
14. Off-Center Asymmetrical Layout
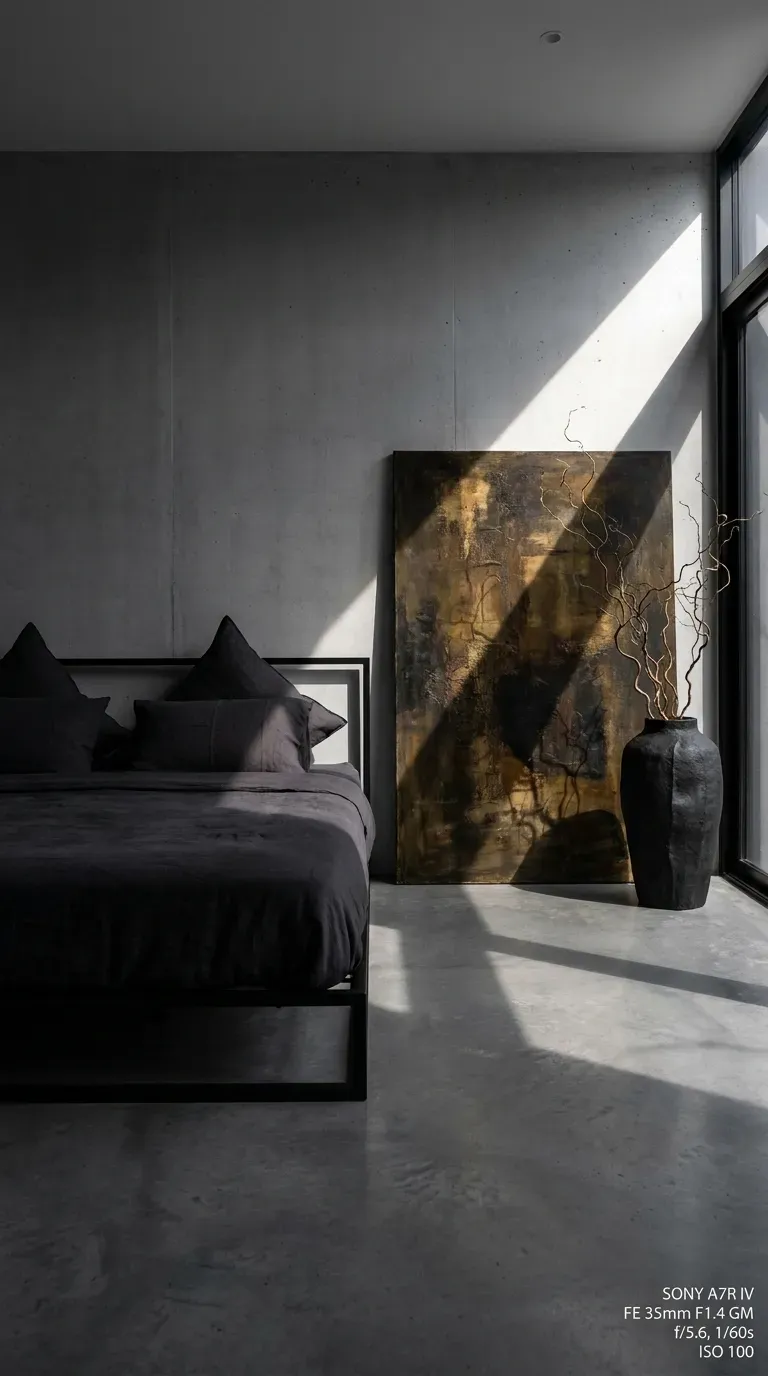
Break the rules of traditional design by purposely pushing your bed toward one side of the room. Balance the visual weight on the other side by hanging an oversized piece of heavy, dark art or installing a massive floor mirror.
Why this idea works
Asymmetry creates tension and visual interest, making the room feel like an avant-garde art gallery rather than a standard suburban bedroom. Planning this out with interior design software ensures the visual “weight” of the room remains perfectly balanced despite the uneven furniture.
15. The Canopy Bed Room Anchor
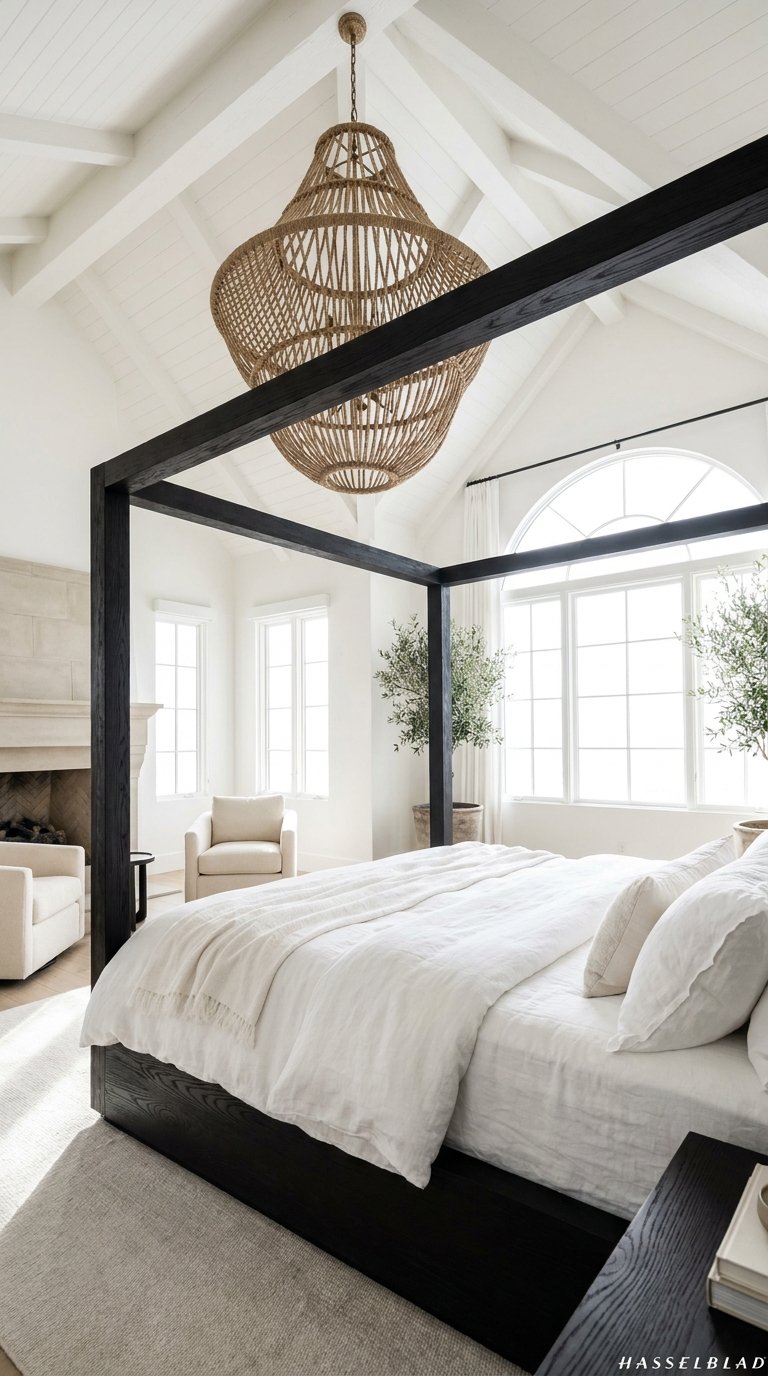
In a cavernous room with vaulted or incredibly high ceilings, regular furniture can feel dwarfed and insignificant. Using a grand, structural canopy bed instantly anchors the layout and fills the vertical void.
Why this idea works
A four-poster or canopy bed creates a “room within a room,” offering a sense of cozy enclosure and security despite the massive surrounding space. A solid wood canopy frame is a phenomenal investment piece that single-handedly dictates the luxury aesthetic of the entire layout.
Conclusion
Finding the perfect bedroom layout is the ultimate cheat code for improving your daily life. It is not just about making the space look beautiful for guests; it is about creating a functional, highly intentional sanctuary that supports your rest and morning routines. Whether you decide to float your bed in the center of the room to catch the morning sun, or you embrace the moody symmetry of identical nightstands, these layouts prove that a little creativity can completely revolutionize your floor plan.For more ideas you can visit our home decor cateogry.
Which of these 15 genius bedroom layout ideas are you most excited to try? Do you prefer the cozy, hidden feel of a walk-through closet divider, or the grand luxury of a foot-of-bed seating area? Let us know in the comments below, share this post with someone who is currently redecorating, and pin this article to your bedroom inspiration board so you have all these layouts saved for your next big room makeover!