
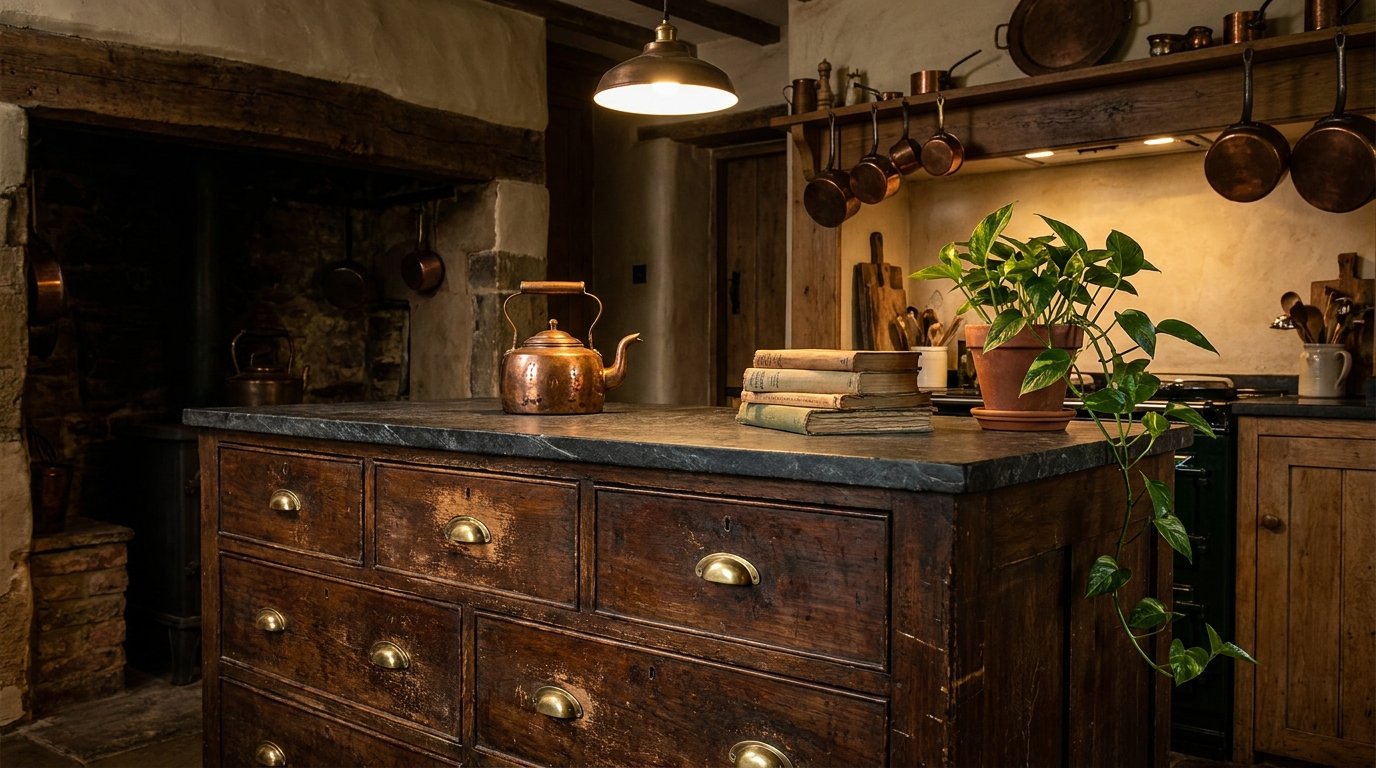
Do you constantly feel like you are one chopping board away from a complete culinary meltdown in your cramped kitchen? The struggle for adequate prep space and storage in a small footprint is a universal pain point that can make cooking feel like a chore rather than a joy. However, lacking square footage does not mean you have to sacrifice the heart of the kitchen; it simply means you need to rethink the scale and functionality of your furniture. Adding a perfectly proportioned island can instantly transform your space from a chaotic galley into a highly curated, stunning, and efficient culinary workspace. Read on to discover 10 brilliant small kitchen island ideas that will maximize your layout without compromising on high-end design.
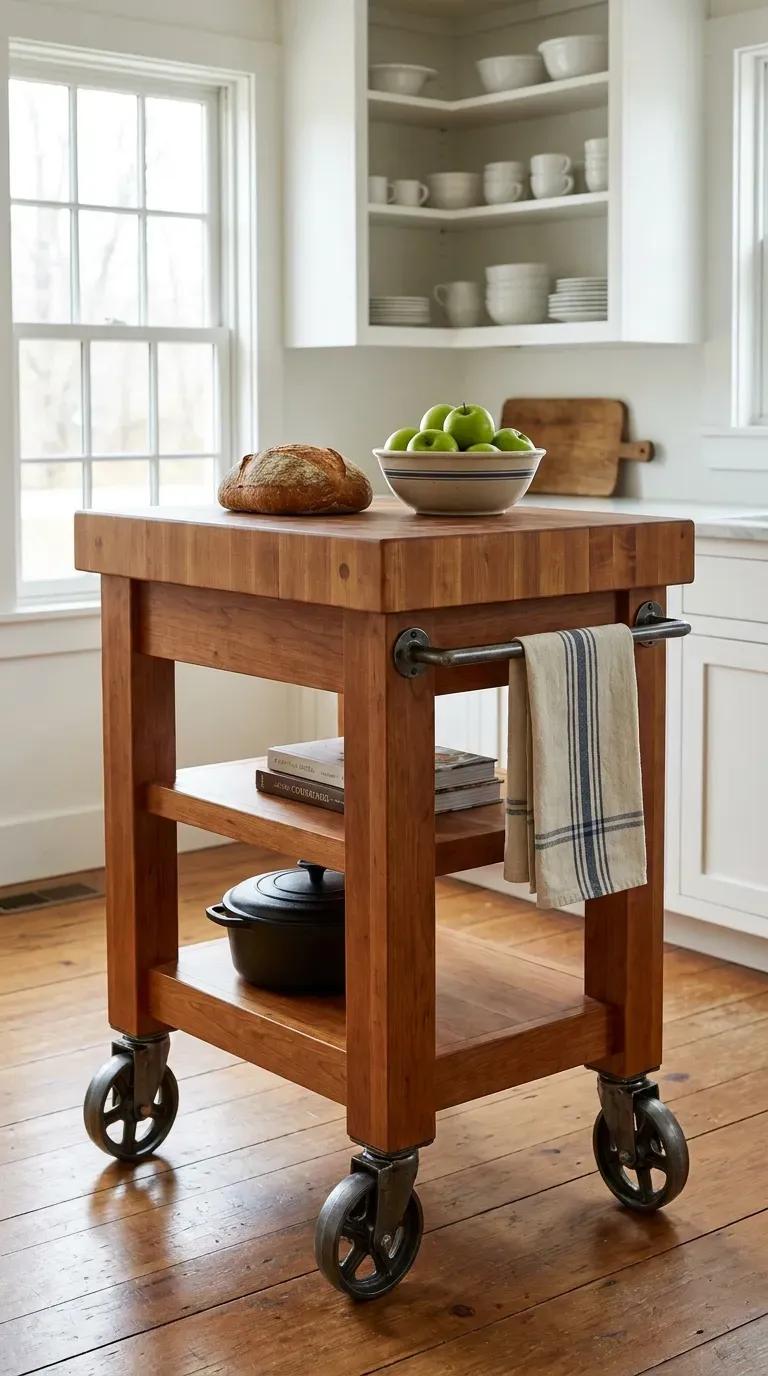
1. The Rolling Butcher Block Cart
When floor space is at an absolute premium, mobility is your best friend. A compact, heavy-duty rolling butcher block cart gives you a dedicated, sturdy prep station that can be easily pushed into a corner or closet when you need to open the oven or entertain guests.
Why this idea works
The ability to move the island on demand prevents the kitchen from feeling permanently blocked or claustrophobic. When selecting your cart, consulting a comprehensive buying guide will help you find wheels with secure locking mechanisms, ensuring your chopping surface remains completely stable during heavy meal prep.
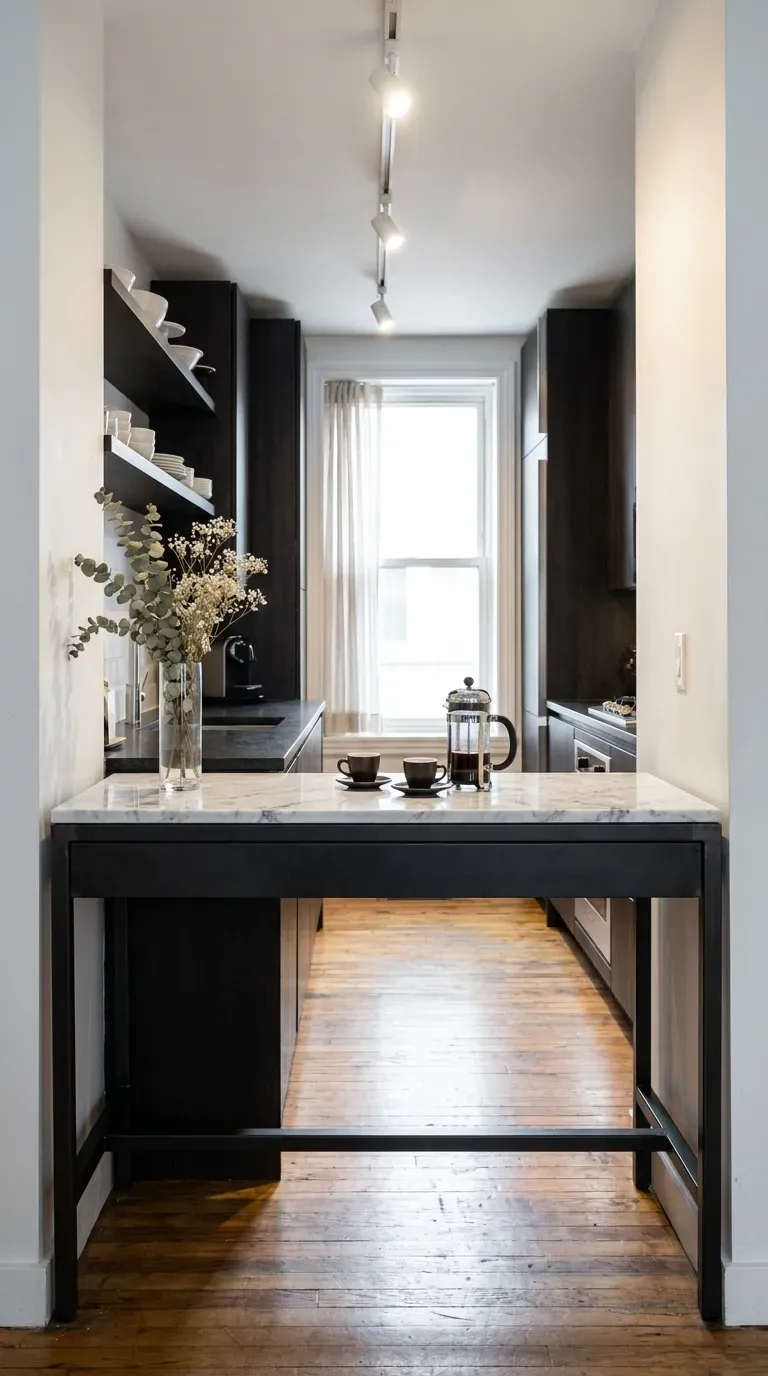
2. Slim Console Table Conversion
Who says an island has to be three feet deep? Repurposing a slim, tall entryway console table as a narrow kitchen island provides an elegant, elongated surface for setting down plates and pouring drinks without eating into your walking clearance.
Why this idea works
A console table offers a remarkably shallow profile, allowing two people to pass by each other comfortably in a tight galley kitchen. This is a phenomenal budget vs. luxury hack, as you can easily elevate a simple, inexpensive metal-framed table by topping it with a custom-cut piece of remnant quartz or marble.
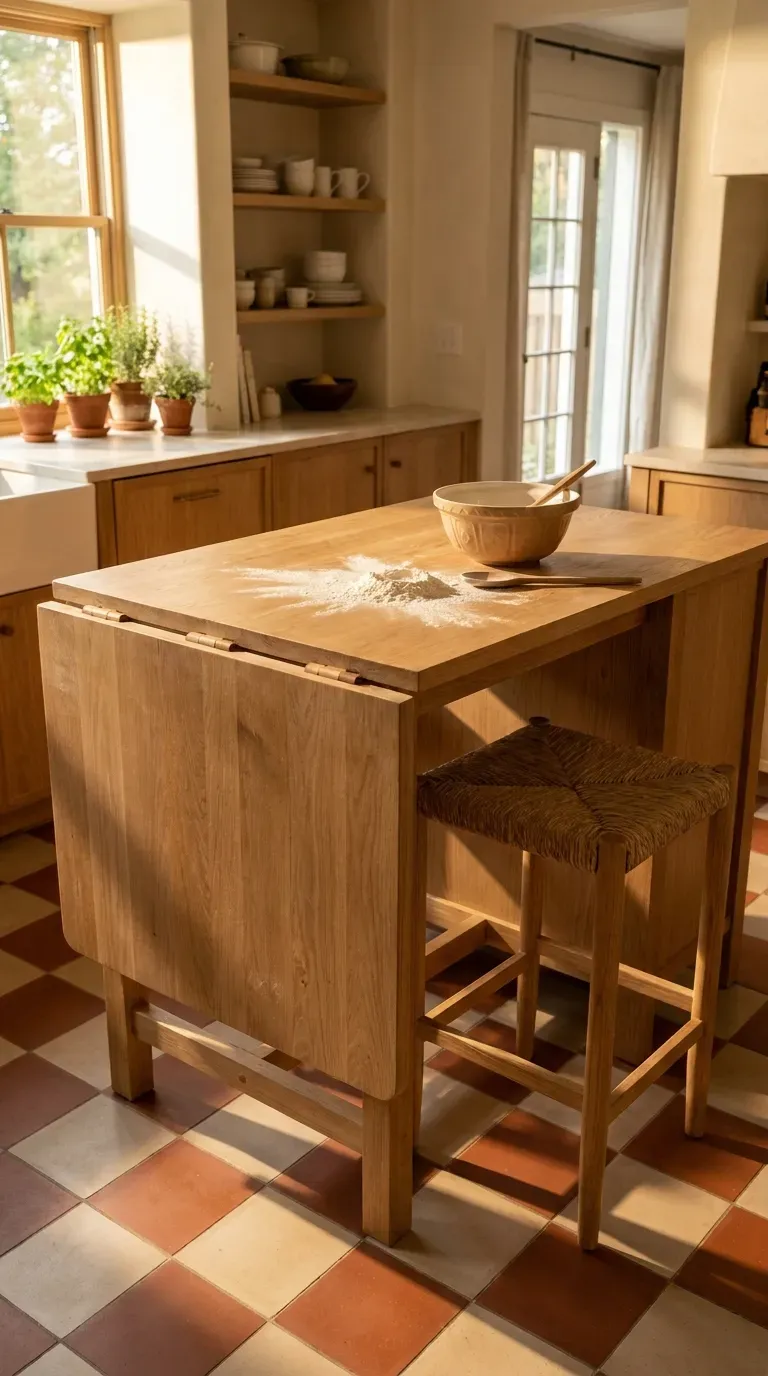
3. Drop-Leaf Extendable Islands
For spaces that occasionally need to transition from a quick breakfast spot to a large baking station, a drop-leaf island is the ultimate chameleon. These clever pieces feature hinged sides that fold down flush against the base when not in use.
Why this idea works
You only take up maximum floor space when you actually need it, keeping the daily flow of the kitchen completely unobstructed. A high-quality drop-leaf table with sturdy hardware is considered must-have equipment for studio apartments and tiny homes where dual-purpose furniture is essential for survival.
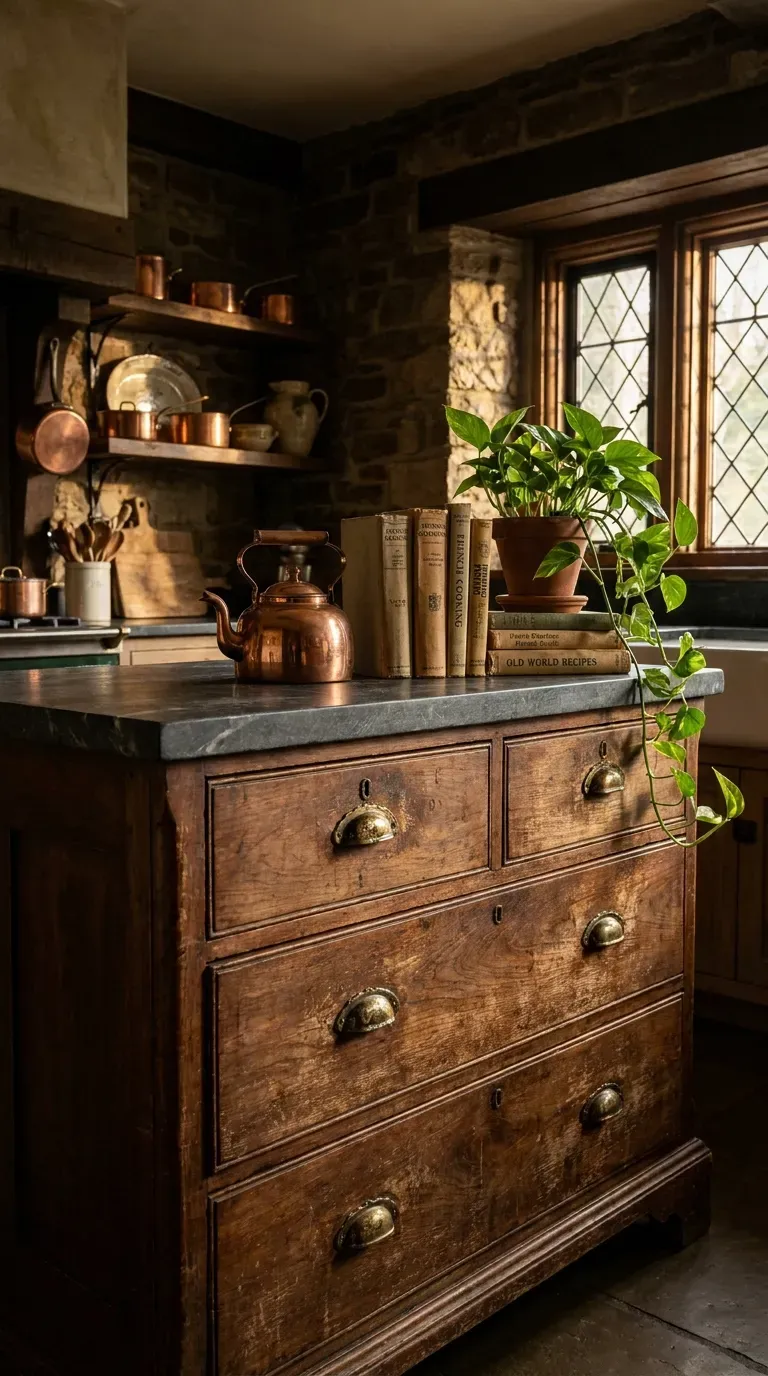
4. Repurposed Vintage Dresser
Inject incredible charm and history into a sterile, modern kitchen by utilizing a low-profile, solid wood vintage dresser as an island. The existing drawers provide immense hidden storage for silverware, linens, and baking tools.
Why this idea works
Vintage furniture adds a soulful, collected-over-time aesthetic that builder-grade cabinets simply cannot replicate. Upgrading the top surface with premium materials like a sealed butcher block or a custom soapstone slab instantly transforms the antique piece into a fully functional, sanitary food prep zone.
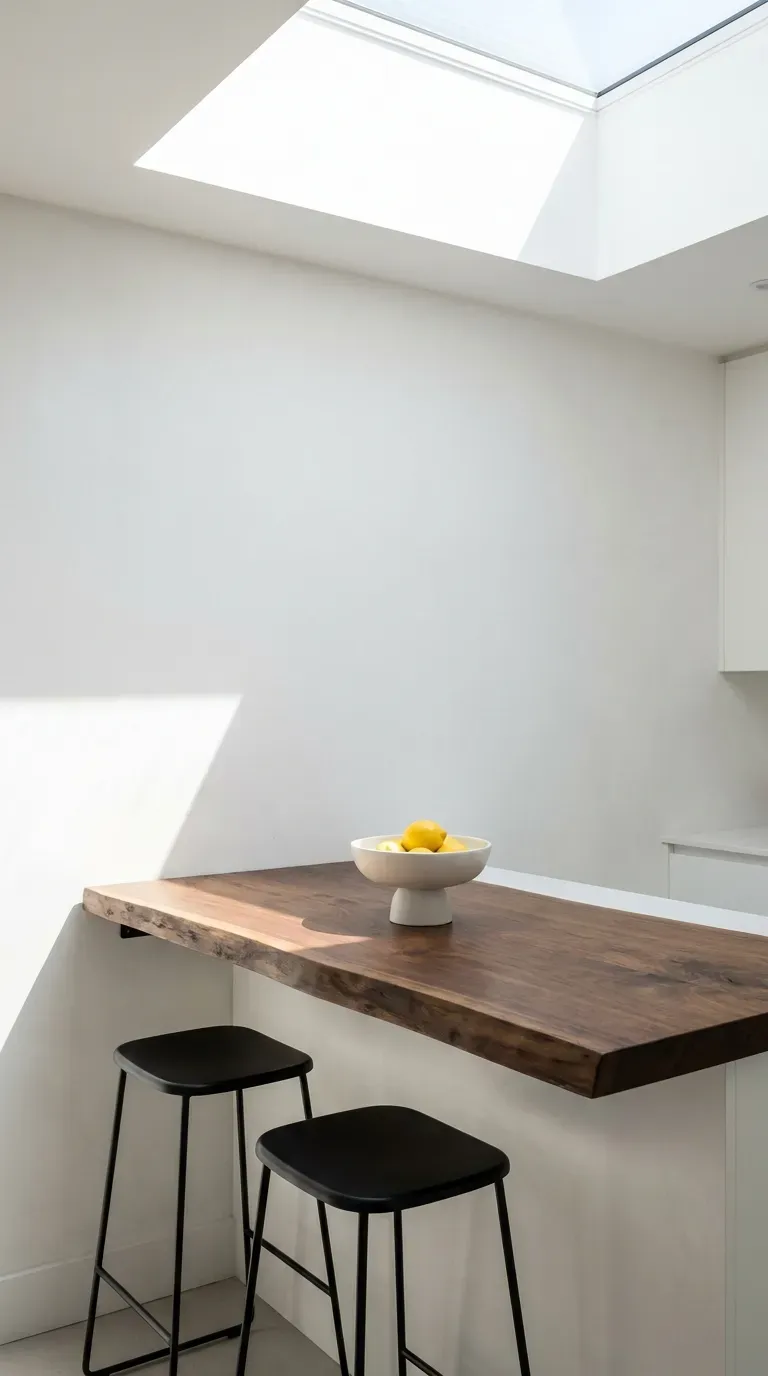
5. Floating Wall-Mounted Peninsula
If your kitchen layout absolutely cannot accommodate a freestanding center unit, create a floating peninsula. By securely mounting a thick countertop perpendicular to a blank wall, you gain a massive prep surface with zero base cabinets blocking the floor below.
Why this idea works
By leaving the floor entirely exposed beneath the counter, the kitchen visually feels infinitely larger and remains easy to sweep. Because it involves structural weight-bearing brackets, hiring professional services for the installation guarantees the surface is safely anchored for heavy daily use.
6. Backless Stool Tuck-Away Island
To integrate seating into a tiny kitchen without creating a tripping hazard, choose a small square or rectangular island designed with a significant overhang, paired strictly with backless stools.
Why this idea works
Backless stools can slide completely out of sight beneath the counter, keeping the visual sightlines of the kitchen perfectly clean and preventing handles or chair backs from snagging on your clothes. Solid wood, ergonomic backless stools are fantastic investment pieces that combine low-profile design with long-term comfort.
7. The Wire Shelving Industrial Island
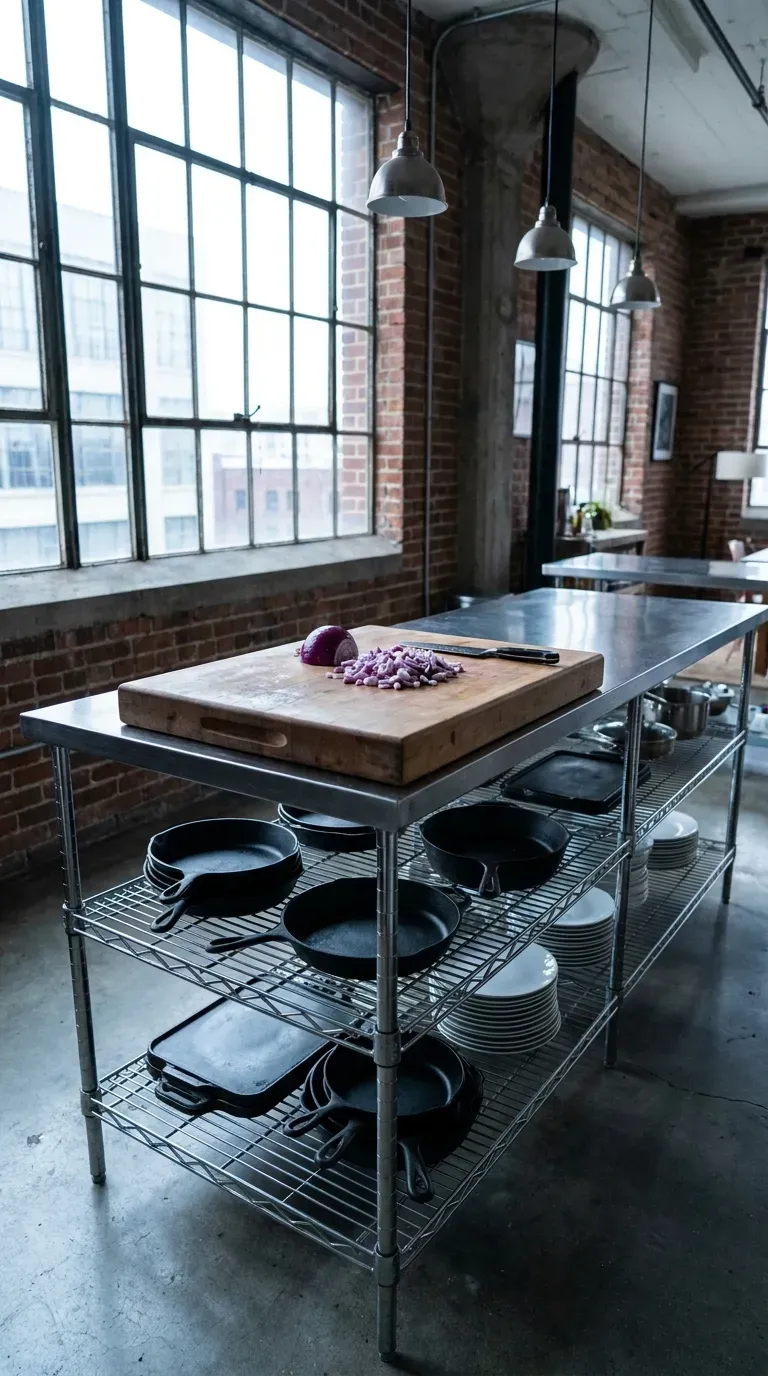
For an edgy, loft-inspired look that costs a fraction of traditional cabinetry, use a commercial-grade, heavy-duty stainless steel wire shelving unit. These are incredibly durable, visually lightweight, and offer immense open storage.
Why this idea works
The open wire design allows light and air to pass directly through the island, preventing the piece from feeling like a heavy, dark block in the middle of a small room. Adding fitted wooden shelf liners or custom cutting boards are the best tools for converting wire racks into stable, beautiful cooking surfaces.
8. Two-Tiered Narrow Island
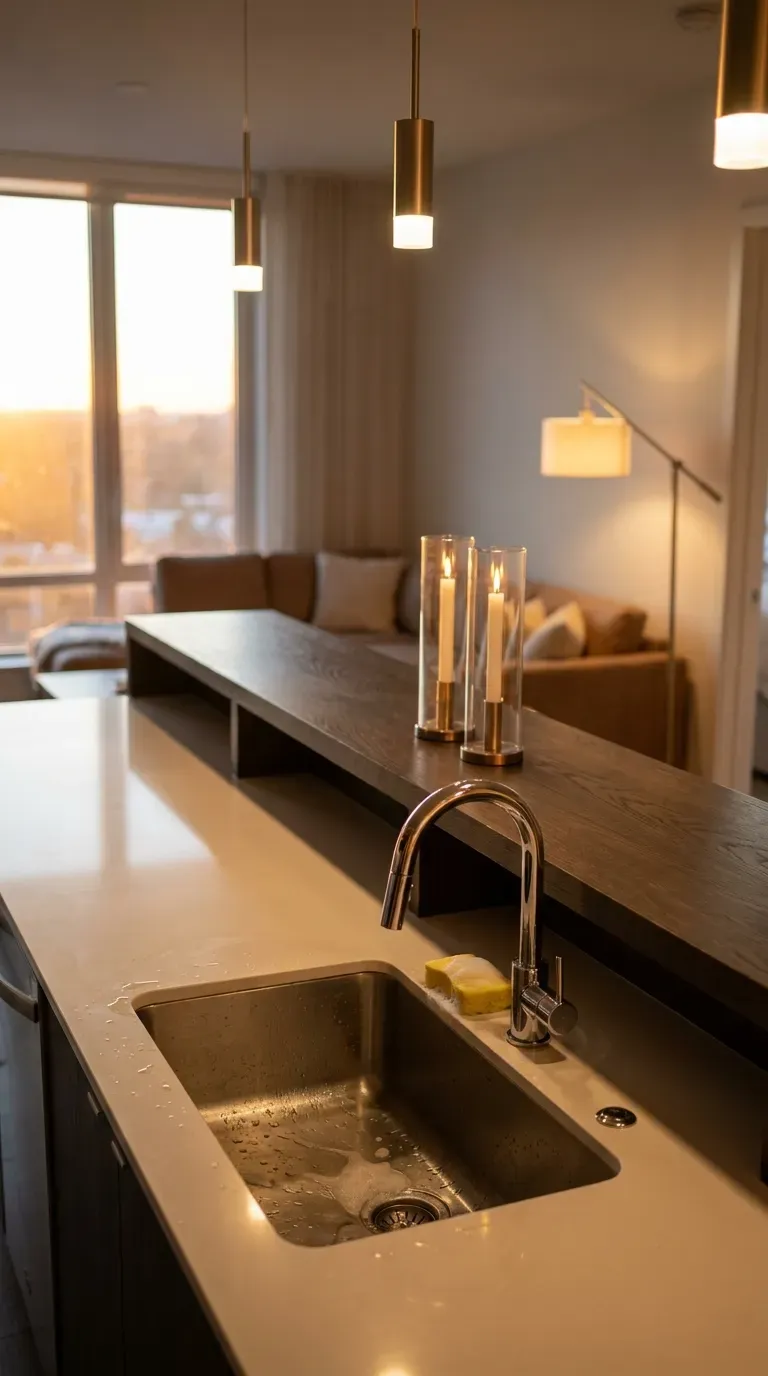
If you have an open-concept living space and a tiny kitchen, a two-tiered narrow island is the perfect visual buffer. The lower tier serves as your active prep space, while the slightly raised secondary tier hides the cooking mess from the living room.
Why this idea works
It masterfully creates a sense of separation and architectural interest in a small apartment without the need for erecting actual walls. Following a step-by-step tutorial to build a customized, raised breakfast bar onto a standard base cabinet can save you thousands compared to buying a custom dual-height unit.
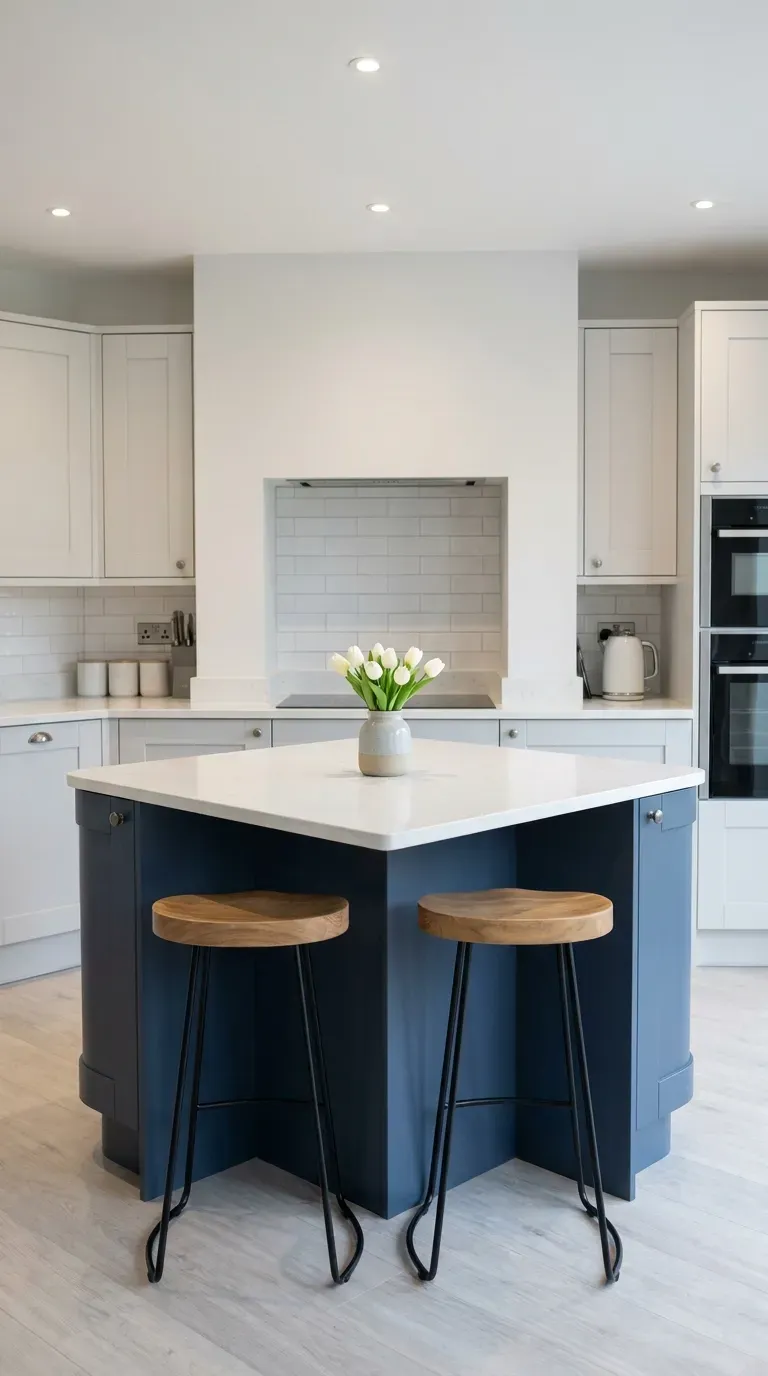
9. Contrast Painted Accent Island
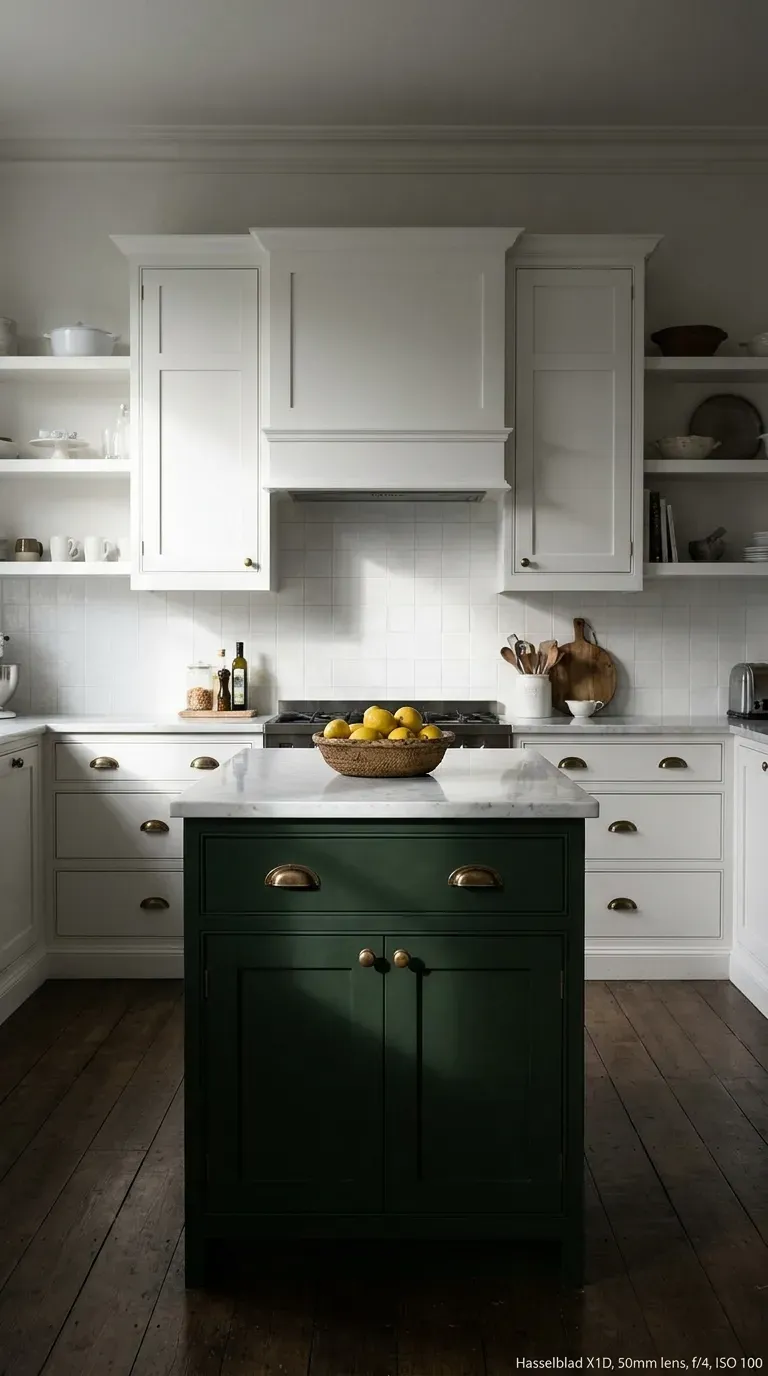
Sometimes, making a small island feel intentional rather than like an afterthought is all about color. Painting a tiny central island in a bold, dark contrast color (like charcoal, forest green, or navy) immediately turns it into a deliberate focal point.
Why this idea works
The contrasting color draws the eye to the center of the room, distracting from the limited square footage of the perimeter cabinets. Using interior design software to visualize different dramatic paint swatches before picking up a brush guarantees you will choose a color that seamlessly complements your existing flooring and backsplash.
10. Multi-Functional Storage Cabinet Island
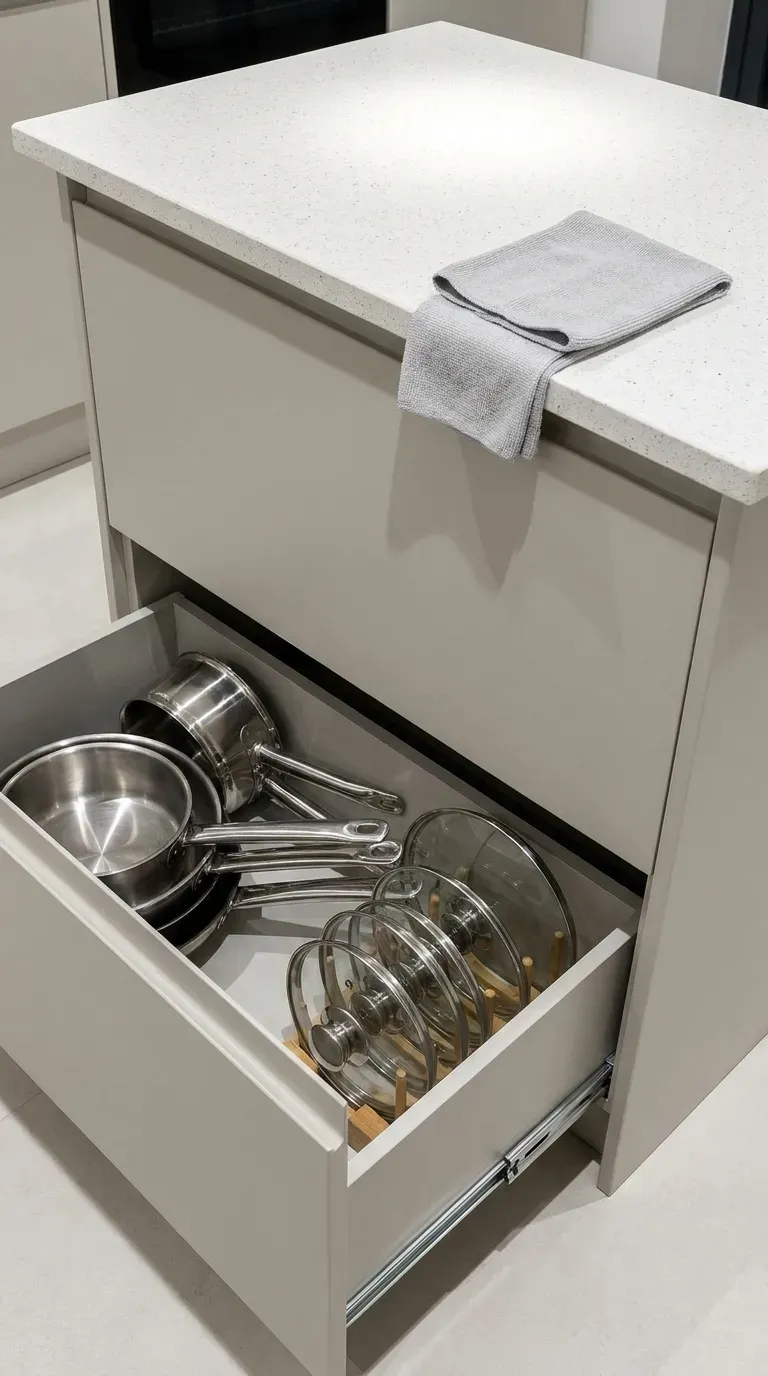
When you literally only have a 2×3 foot space available, every single inch must be maximized. Opting for a small, cube-like island constructed entirely of deep drawers or pull-out trash bin mechanisms ensures zero wasted space.
Why this idea works
It clears off your precious perimeter countertops by hiding bulky appliances, trash cans, and oversized pots directly in the center of the room. Upgrading this small footprint with premium materials like soft-close drawer glides and internal organizational inserts guarantees the island functions flawlessly despite its miniature size.
Conclusion
You do not need a cavernous, chef-level kitchen to enjoy the beauty and utility of a central island. By getting creative with scale, mobility, and multi-functional designs, even the smallest galleys and studio apartments can accommodate a stunning prep space. Whether you opt for the charming history of a repurposed vintage dresser or the sleek, space-saving genius of a slim console table, adding an island will fundamentally upgrade how you cook and entertain.For more ideas you can visit our home decor category.
Which of these 10 small kitchen island ideas is your absolute favorite? Are you going to try the rolling butcher block cart, or are you feeling inspired to build a floating wall-mounted peninsula? Let us know your thoughts in the comments below, share this article with your favorite foodie friend, and pin this post to your kitchen renovation board so you never lose this gorgeous design inspiration!