
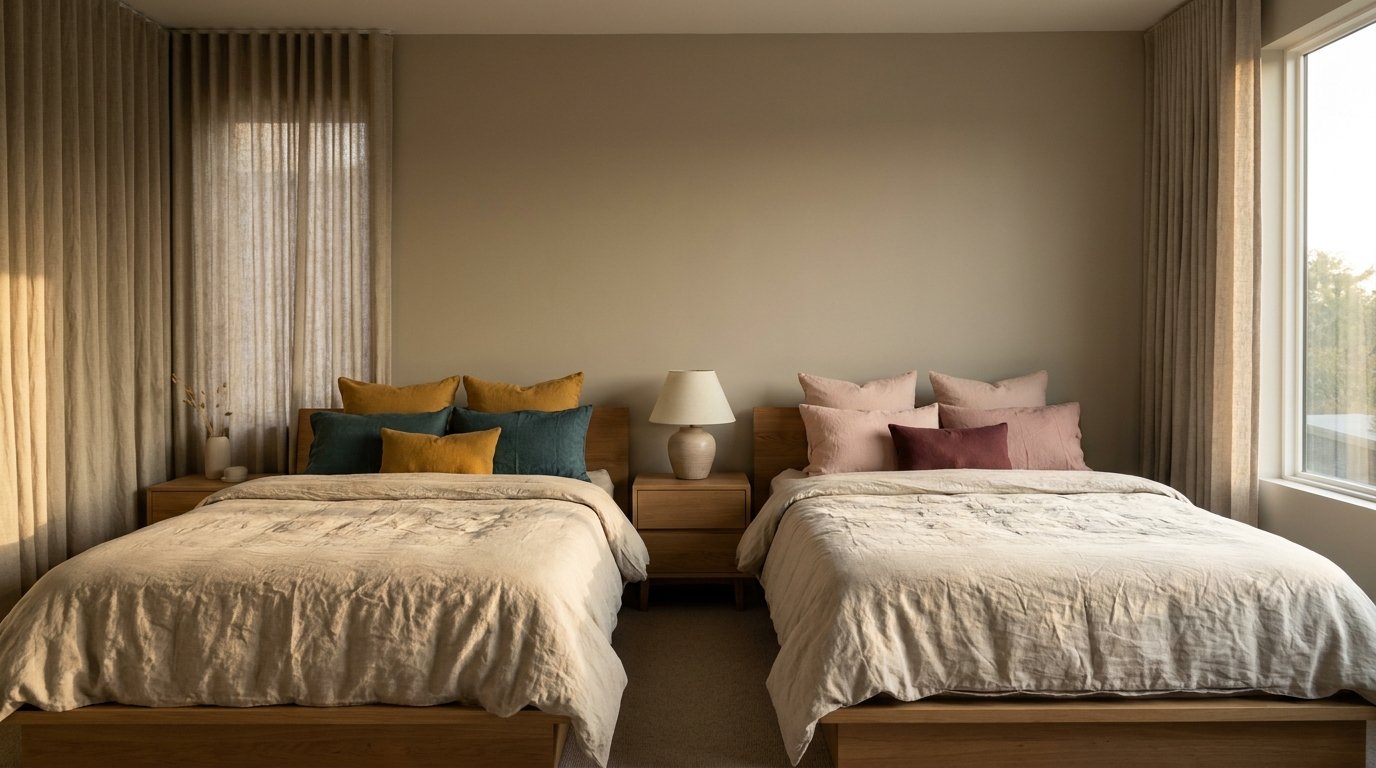
As the old joke goes, sharing a room is 10% bonding and 90% drawing an invisible line down the middle of the floor. But transforming a chaotic double-occupancy room into a beautifully cohesive, highly functional sanctuary is entirely possible with the right design strategy. Whether you are dealing with a tight floor plan or trying to blend two completely different aesthetic preferences, winning the budget vs. luxury battle comes down to smart spatial planning. Read on to discover 15 genius shared bedroom ideas that will instantly elevate your home decor and leave your guests asking for your interior designer’s number!
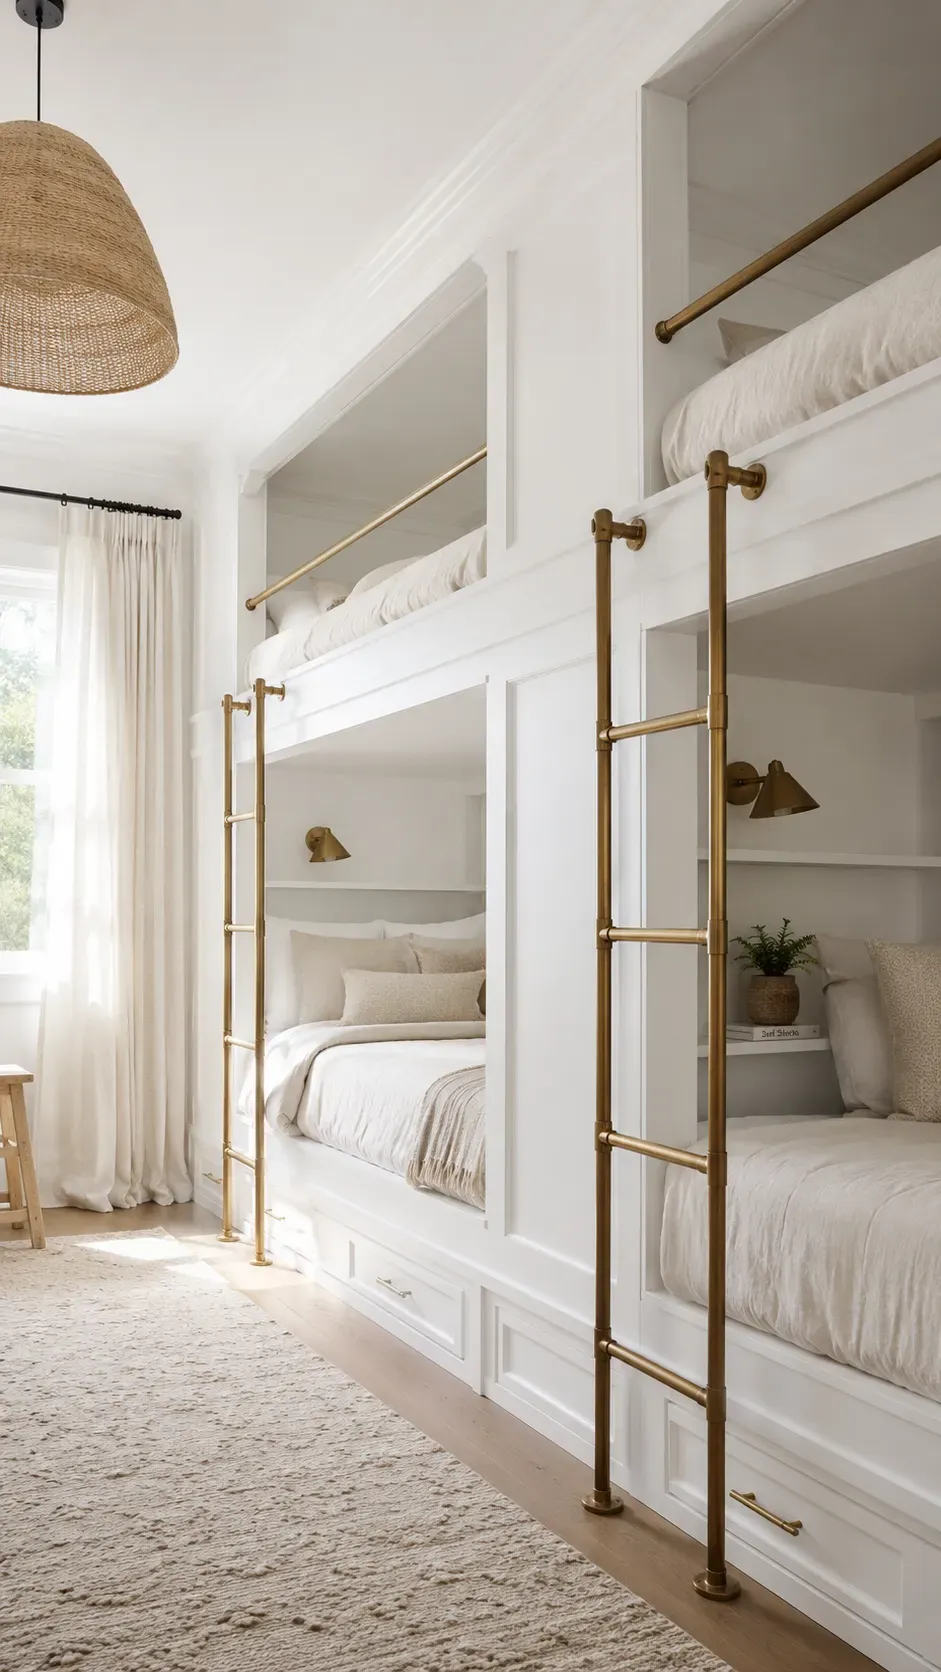
1. Custom Built-In Bunk Beds
Forget the wobbly metal frames of the past; custom built-in bunk beds look incredibly chic and save a massive amount of floor space. By seamlessly integrating the beds into the architecture of the room, you create a seamless, high-end look that feels both cozy and sophisticated.
Why this idea works
Built-ins utilize vertical space beautifully while providing a sense of permanent, structural elegance. Opting for premium materials like solid oak or custom millwork ensures the structure won’t creak and instantly turns the beds into stunning architectural features.
2. Symmetrical Twin Bed Layouts
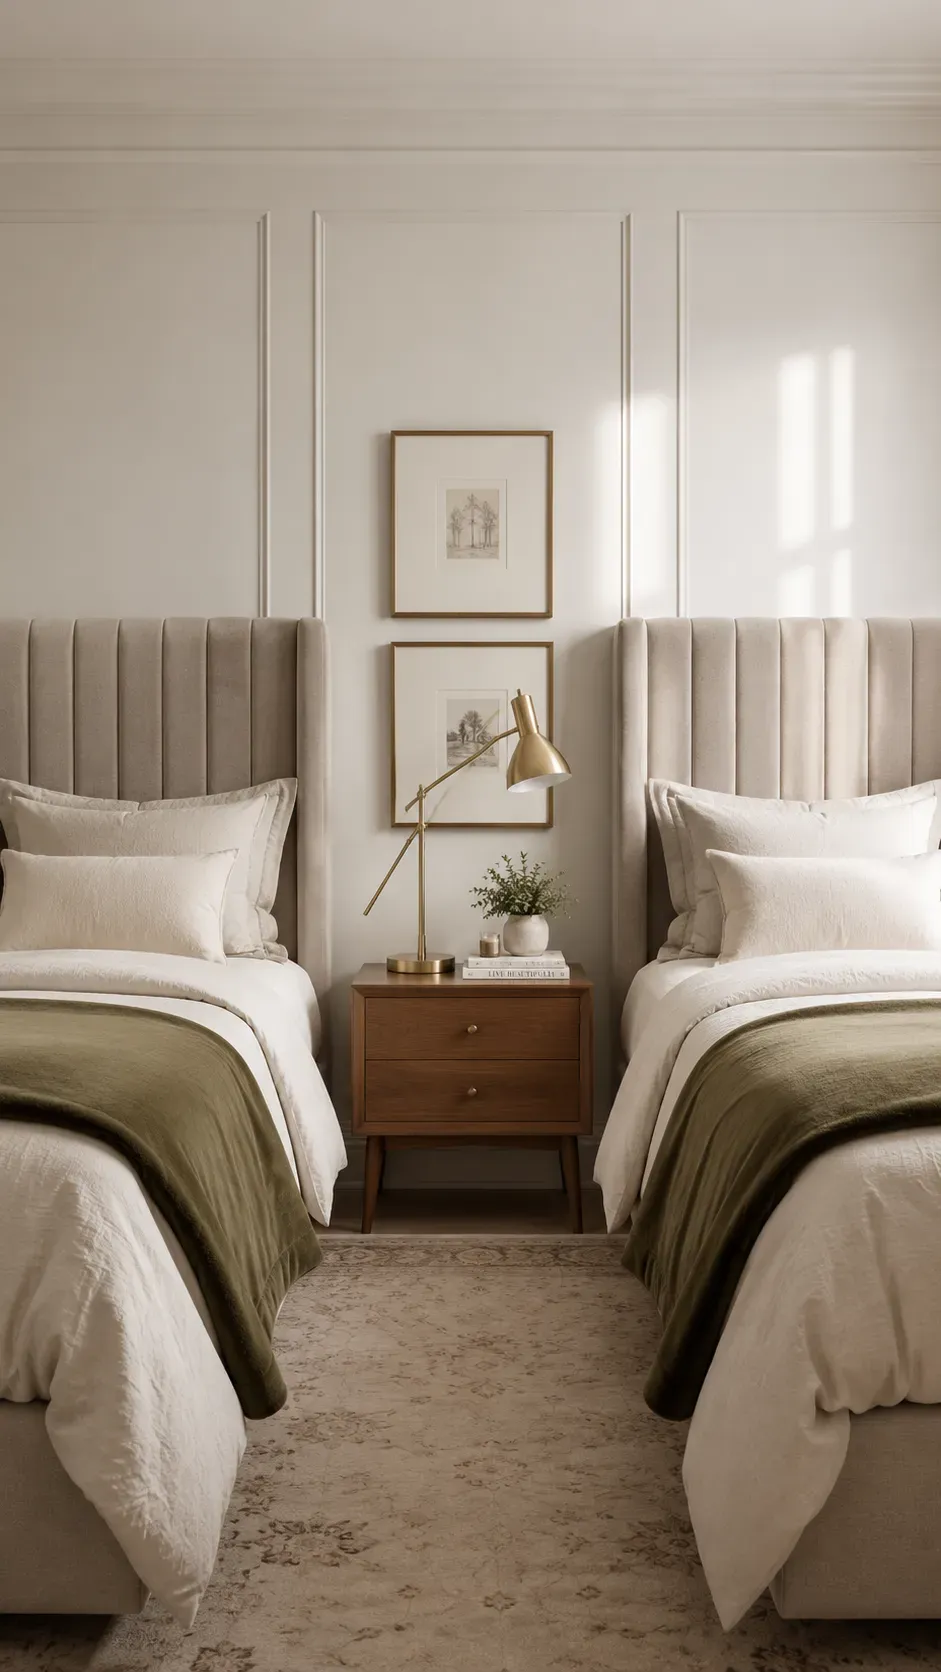
If floor space allows, nothing looks quite as tailored as two identical twin beds placed side-by-side with a shared nightstand in the middle. Matching the headboards and bedding creates an incredibly pleasing sense of balance and order in the room.
Why this idea works
Symmetry naturally calms the eye, making a cluttered room feel instantly organized and intentionally designed. Finding a comprehensive buying guide for luxury twin mattresses will guarantee both occupants enjoy hotel-quality sleep without sacrificing the room’s aesthetic.
3. The Room-Dividing Bookshelf
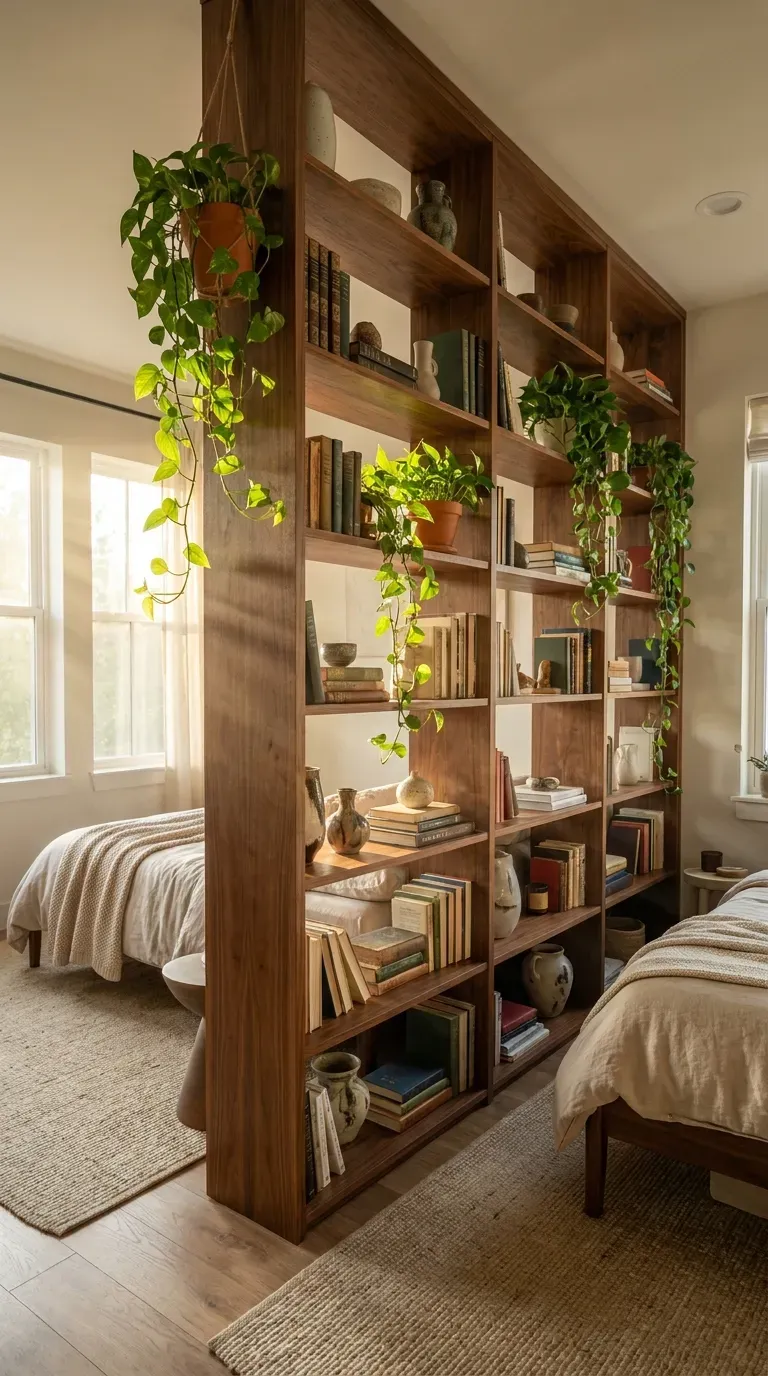
Create instant privacy without building a literal wall by placing a large, open-backed bookcase directly between the two living zones. This visually separates the space while still allowing natural light to flow evenly throughout the entire room.
Why this idea works
It is a brilliant dual-purpose solution that provides crucial storage while establishing clear personal boundaries. Taking the time to properly anchor the shelf to the floor and ceiling is the must-have equipment step to ensure maximum safety in a high-traffic bedroom.
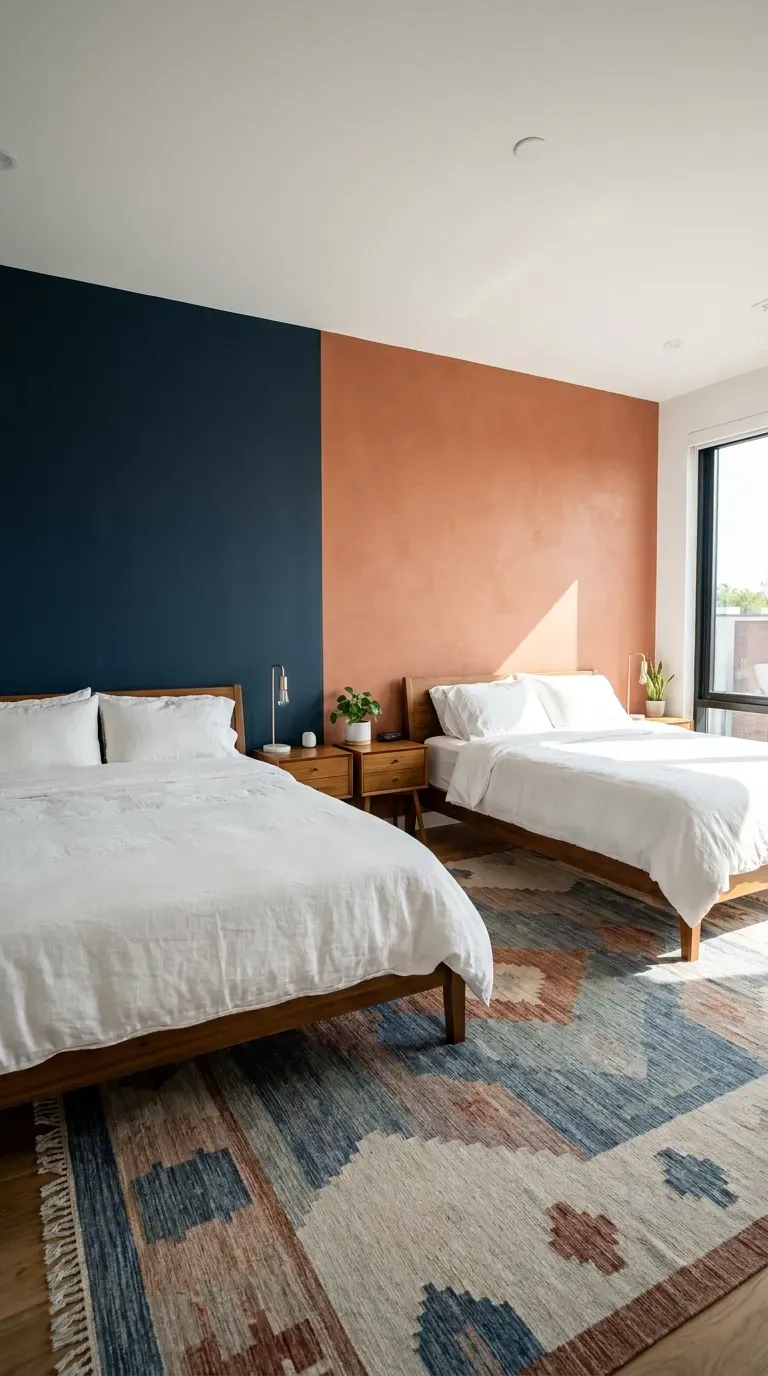
4. Bold Color-Blocked Zones
Embrace differing tastes by painting the wall behind each bed a completely different, yet complementary, bold color. This creates an invisible boundary that clearly defines each occupant’s personal territory in a fun, highly visual way.
Why this idea works
Color-blocking adds immense architectural interest to a standard square room without requiring any structural changes. Using 3D room rendering software before picking up a paintbrush is the best way to ensure the two paint colors you choose will harmonize perfectly.
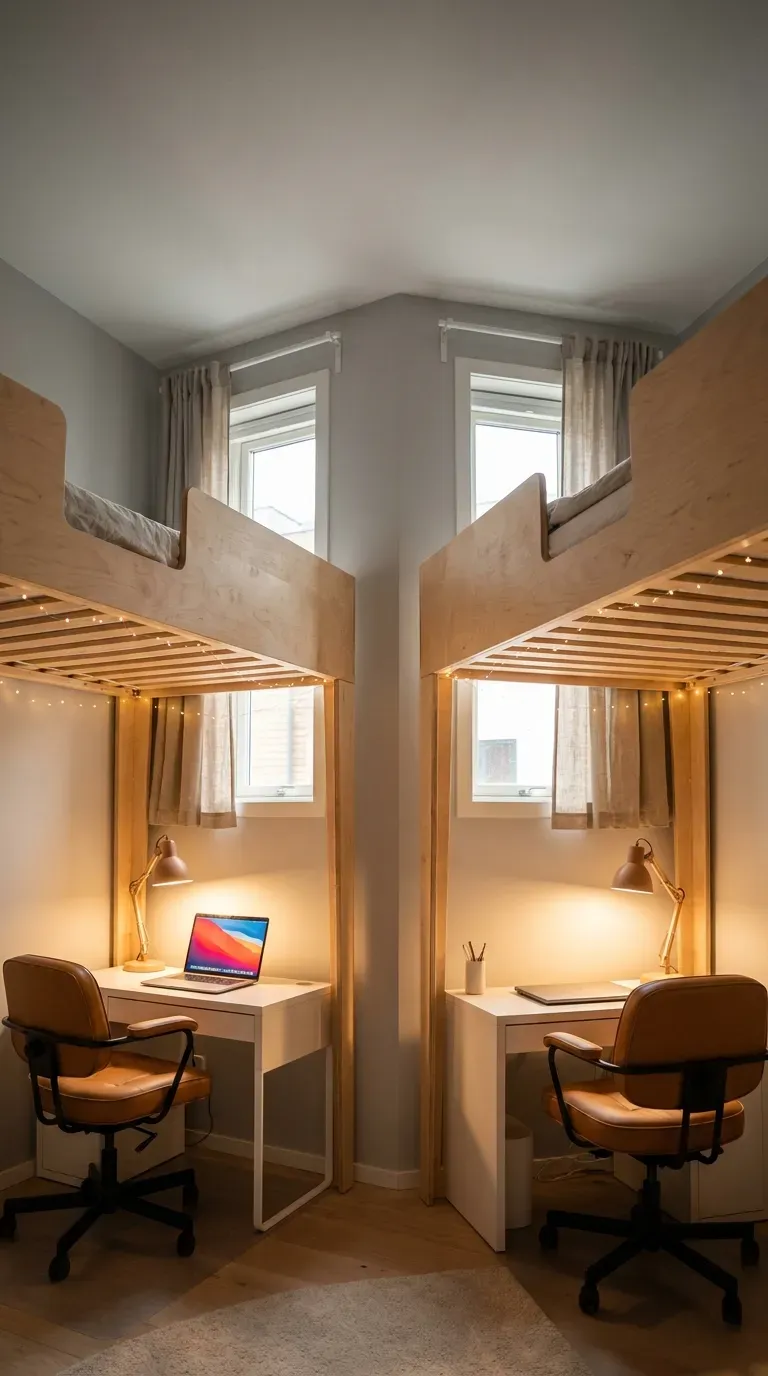
5. Lofted Beds with Desks Underneath
When dealing with tiny square footage, lofting both beds is a total game-changer. Elevating the sleeping quarters frees up massive amounts of floor space below to install full-sized homework stations or cozy reading nooks.
Why this idea works
It completely maximizes the room’s footprint, giving each person their own dedicated workstation and sleep sanctuary. Considering the best tools for heavy-duty wall mounting is critical here, ensuring the lofted structures are exceptionally secure and safe.
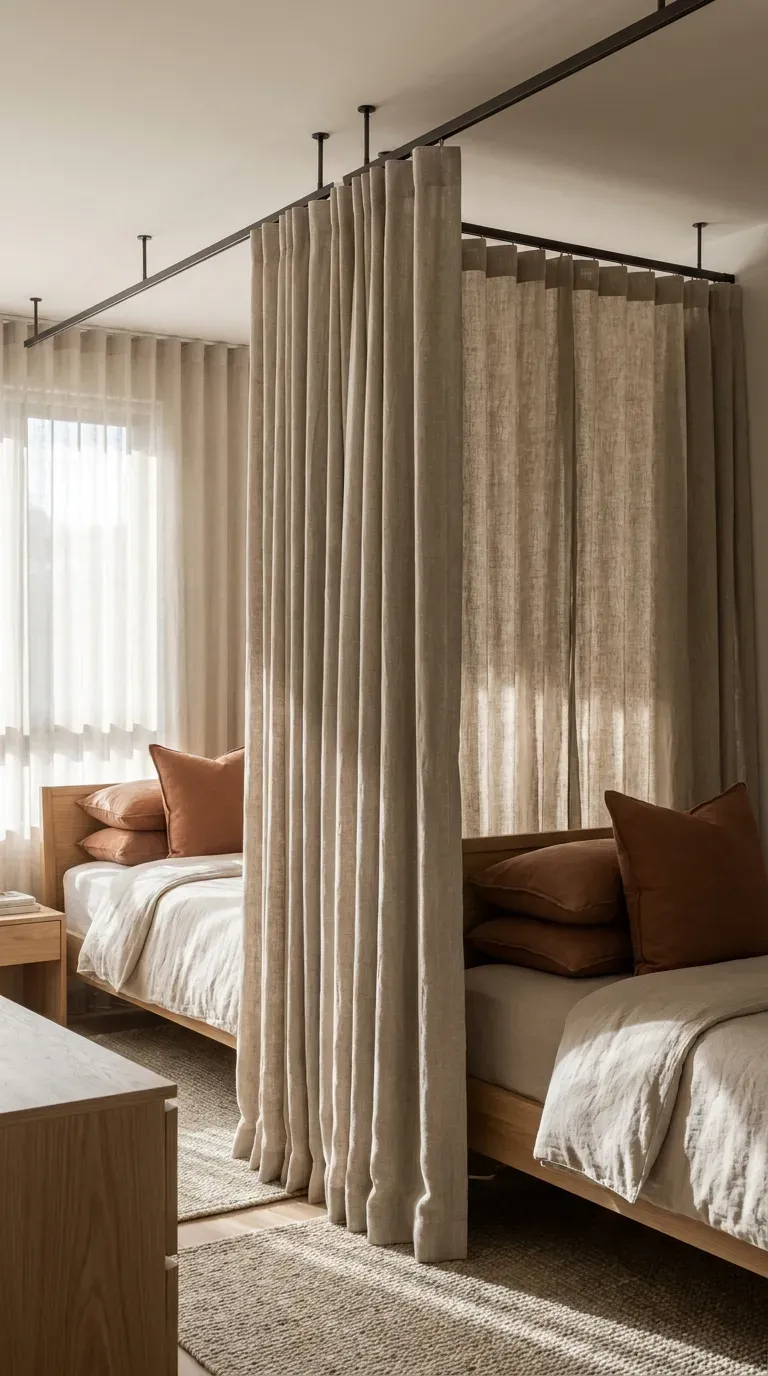
6. Ceiling-Mounted Privacy Curtains
Install a sleek, curved hospital-style curtain track directly into the ceiling to give the occupants the option of instant, total privacy. Hanging heavy, luxurious velvet or linen curtains turns this practical feature into a dramatic design statement.
Why this idea works
It offers the ultimate flexibility; the room can feel massive and open during the day, and privately sectioned off at night. This clever trick completely avoids the costly need for professional services to erect and drywall a permanent dividing wall.
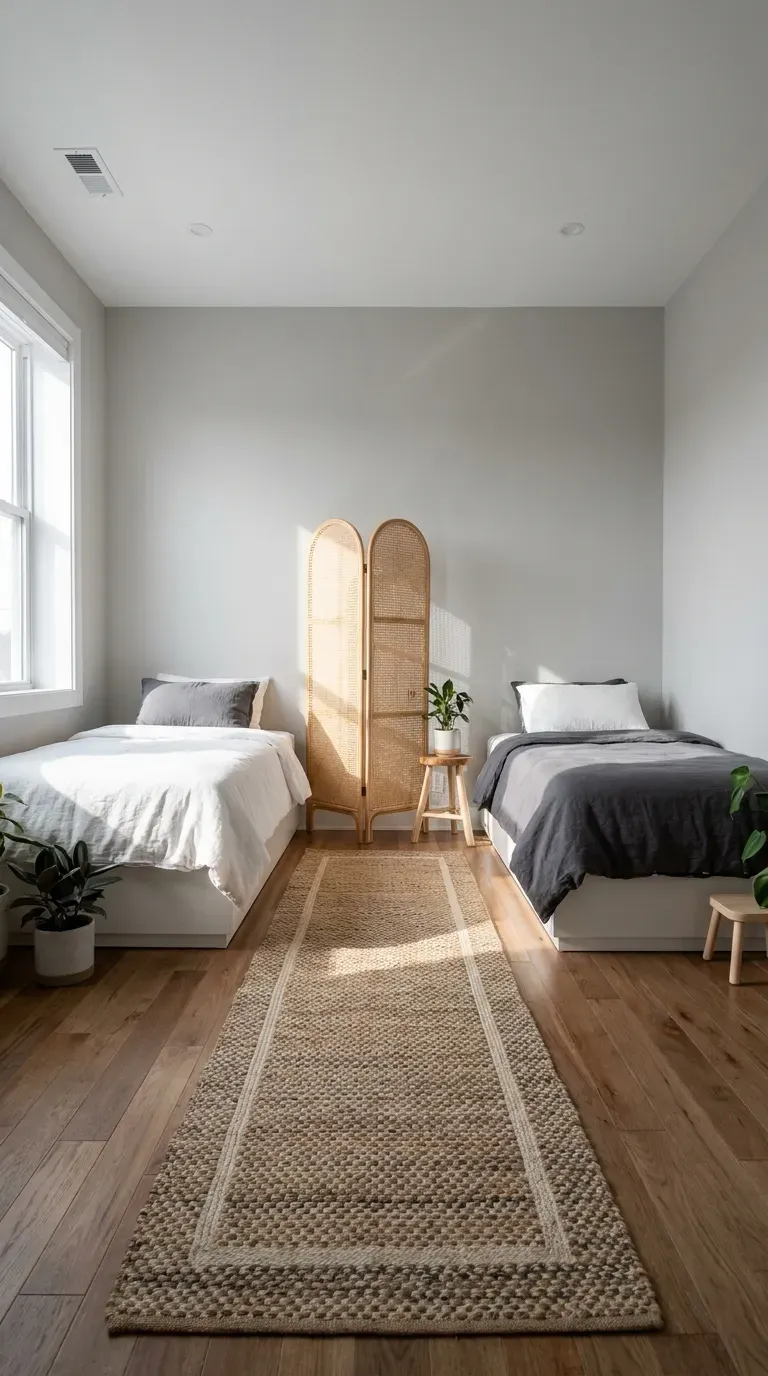
7. Back-to-Back Bed Layout
If the room is long and narrow, placing the beds lengthwise, back-to-back along a single wall is a brilliant space-saving layout. Separating the two headboards with a singular, tall piece of furniture or a custom divider creates the illusion of two distinct rooms.
Why this idea works
This layout naturally guides the flow of traffic down the center of the room, keeping the floor plan feeling open and airy. Following a detailed step-by-step tutorial to build a custom headboard divider will give this layout a flawless, custom-built appearance.
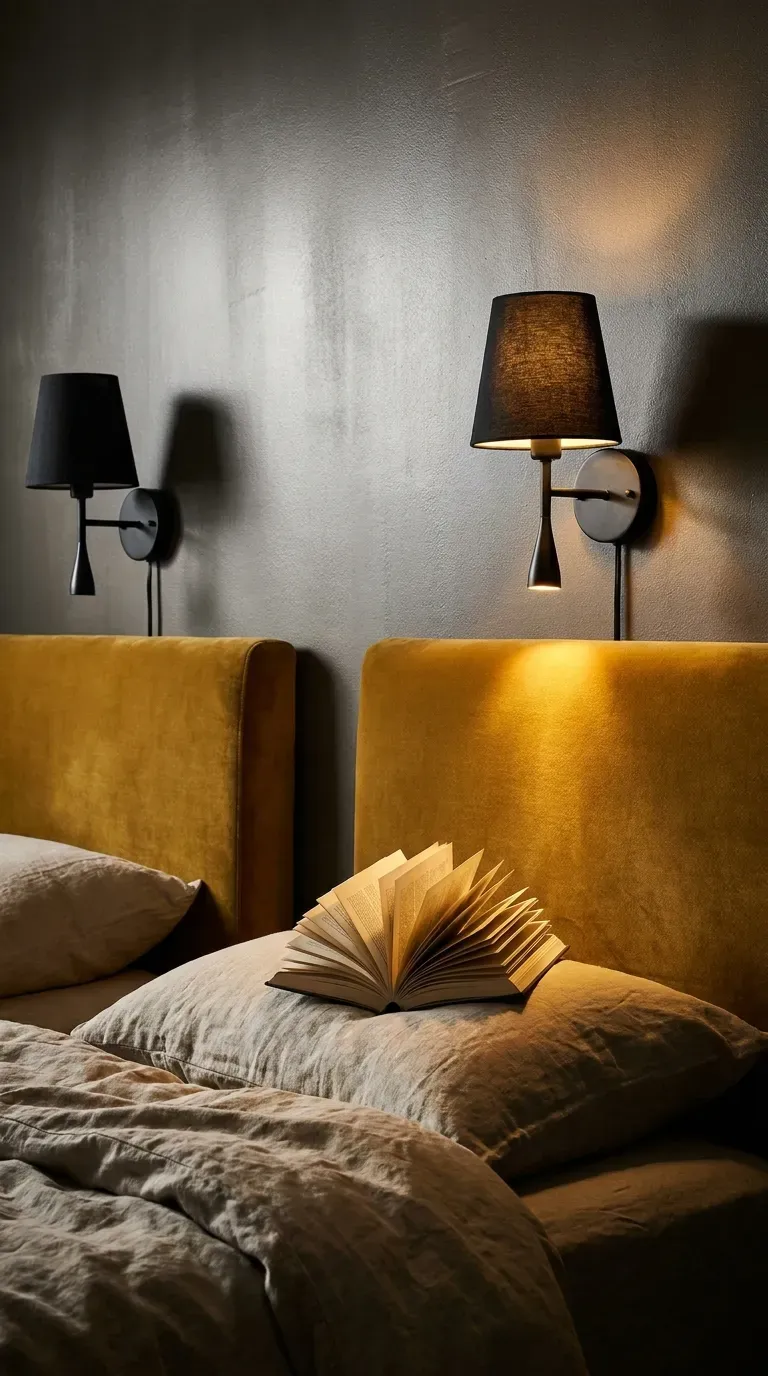
8. Wall Sconces for Individual Lighting
Ditch the harsh, shared overhead light and install individual, plug-in wall sconces directly above each bed. This allows one person to stay up late reading without keeping the other person awake with blinding glare.
Why this idea works
Localized lighting offers incredible functional independence while instantly elevating the room’s design profile. High-quality brass or matte black wall sconces serve as functional investment pieces that give the room a refined, bespoke hotel atmosphere.
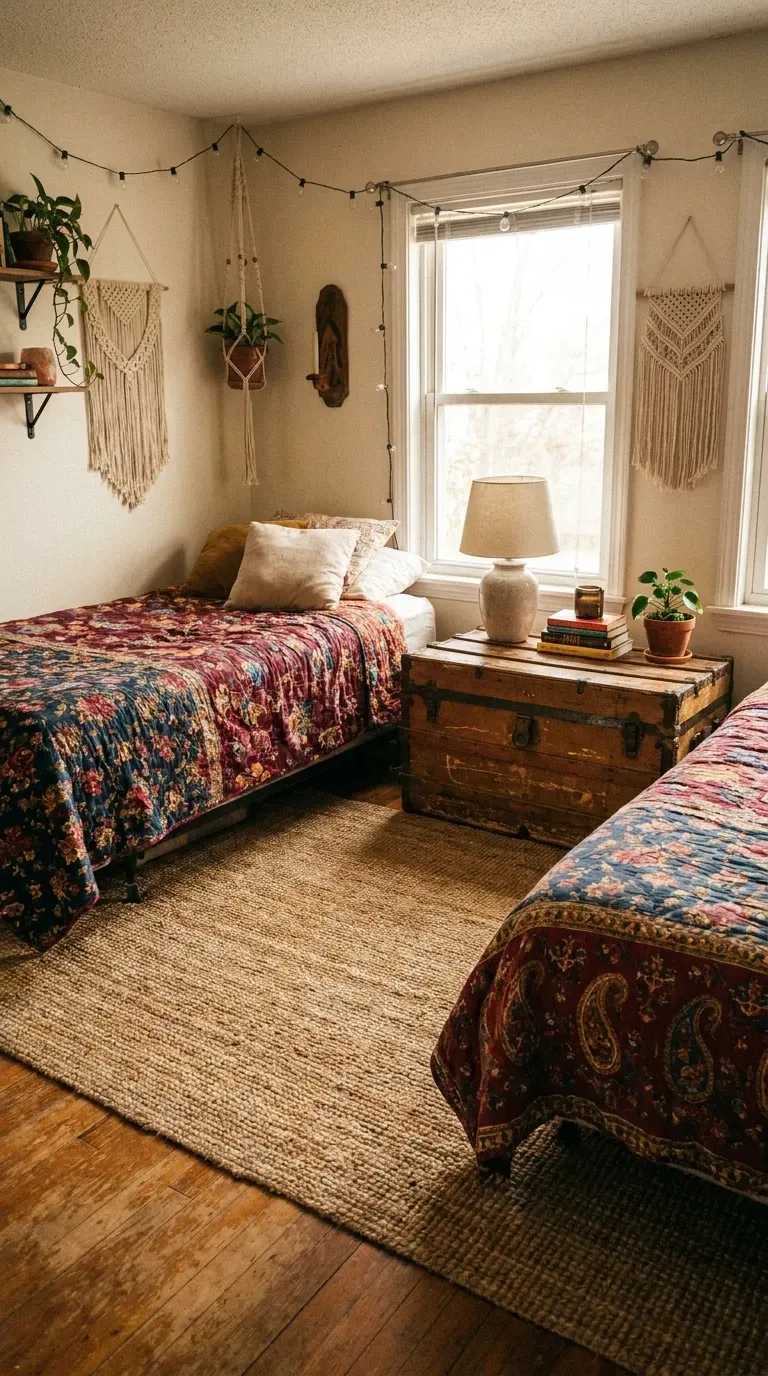
9. L-Shaped Corner Beds
Tucking two beds into the corner of a room in an L-shape configuration completely maximizes the usable space in the center of the floor. Placing a large, square table or a customized storage trunk in the junction creates a shared surface for lamps and alarm clocks.
Why this idea works
It is the ultimate layout for creating a massive central play area or seating zone in a smaller, square-shaped bedroom. Utilizing a high-quality, durable corner storage unit ensures the space between the beds remains functional rather than becoming a dead zone.
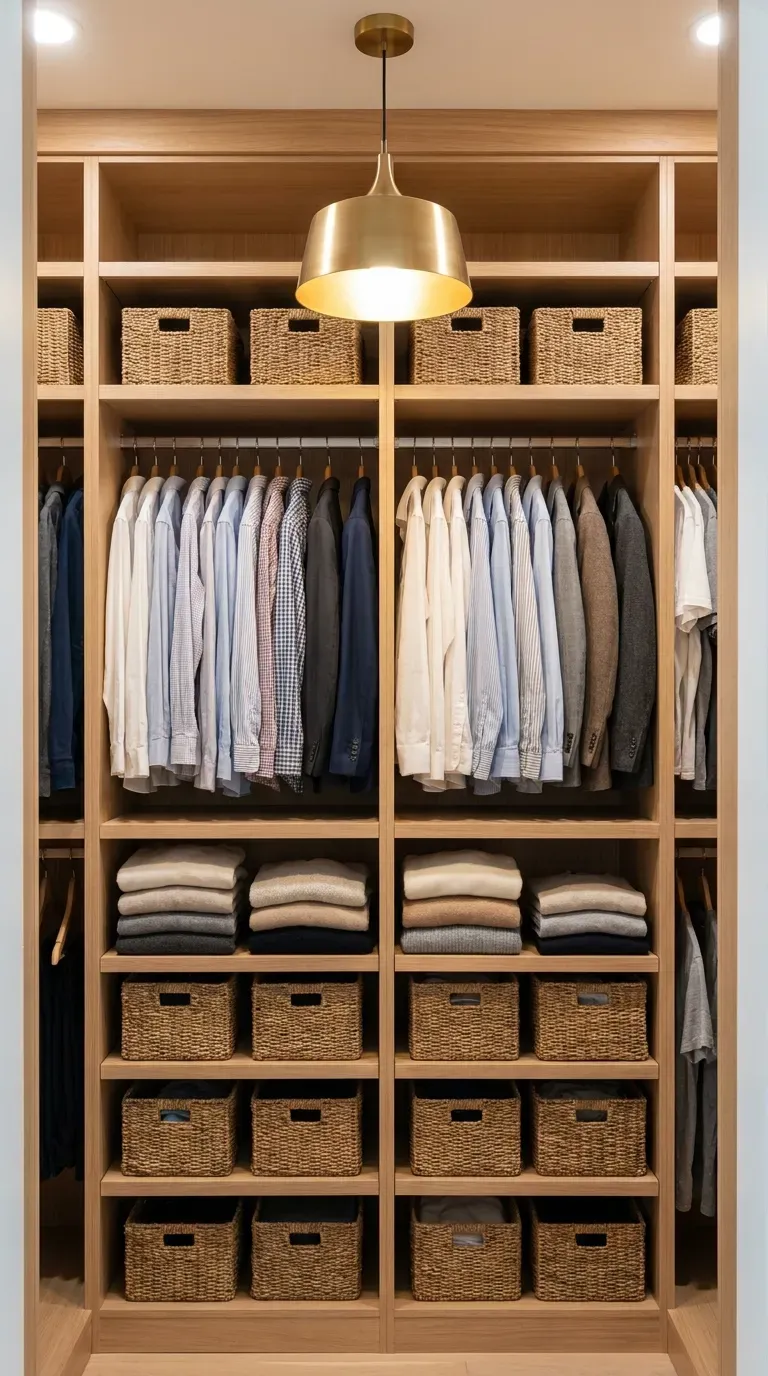
10. Customized Closet Systems
When two people share one closet, chaos is inevitable without a strict organizational system. Ripping out the single builder-grade wire shelf and installing a custom, split-zone wooden closet organizer immediately doubles your storage capacity.
Why this idea works
Creating highly specific, mirrored zones for hanging clothes and folded sweaters prevents any arguments over encroaching territory. Upgrading the hardware and shelving finishes is a brilliant move in the budget vs. luxury debate, making the closet look incredibly expensive.
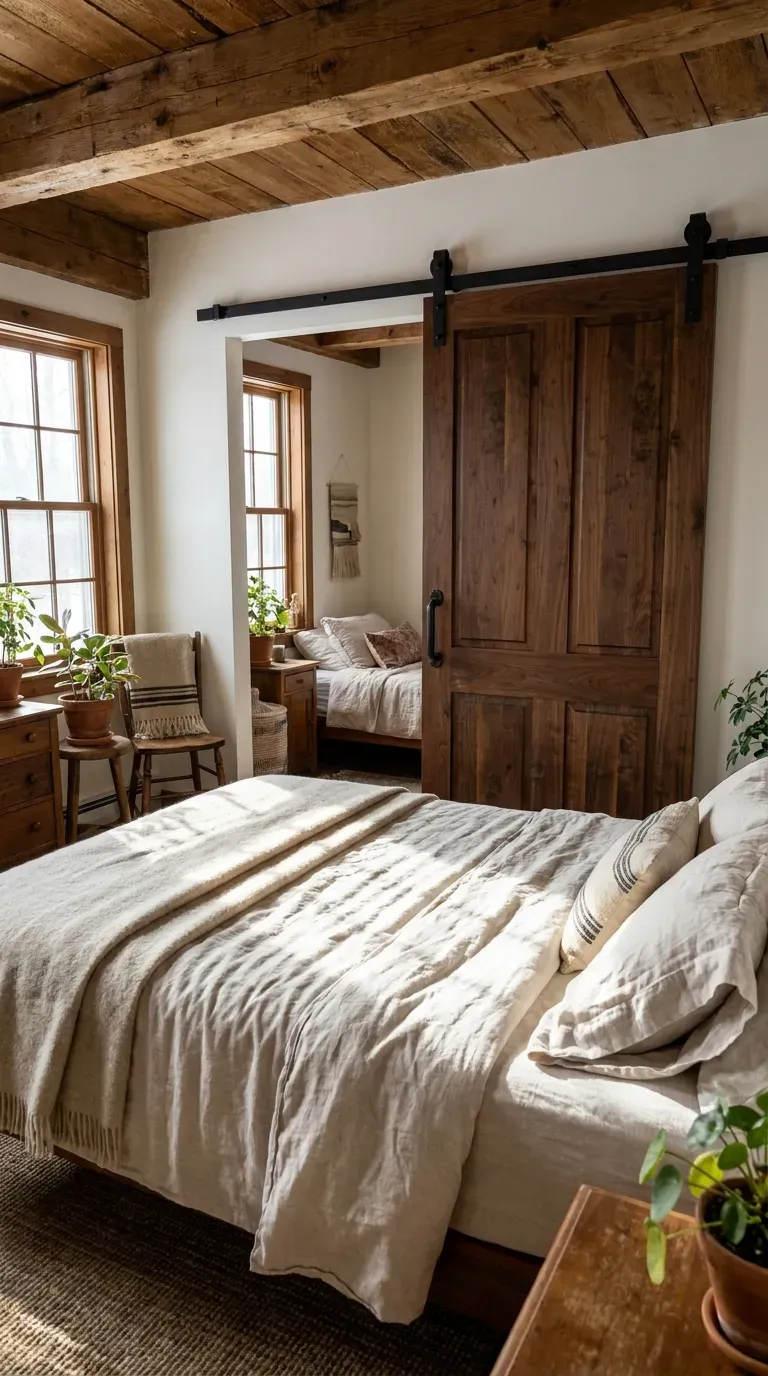
11. Sliding Barn Door Dividers
If you have a slightly larger space or an awkward alcove, installing an interior sliding barn door track allows you to physically close off a section of the room. This adds incredible farmhouse or industrial charm while providing substantial noise and light reduction.
Why this idea works
A sliding door requires zero swing clearance, making it vastly superior to traditional doors in tight bedroom layouts. While the hardware can be pricey, treating the track and solid wood slab as true investment pieces guarantees smooth, silent operation for decades.
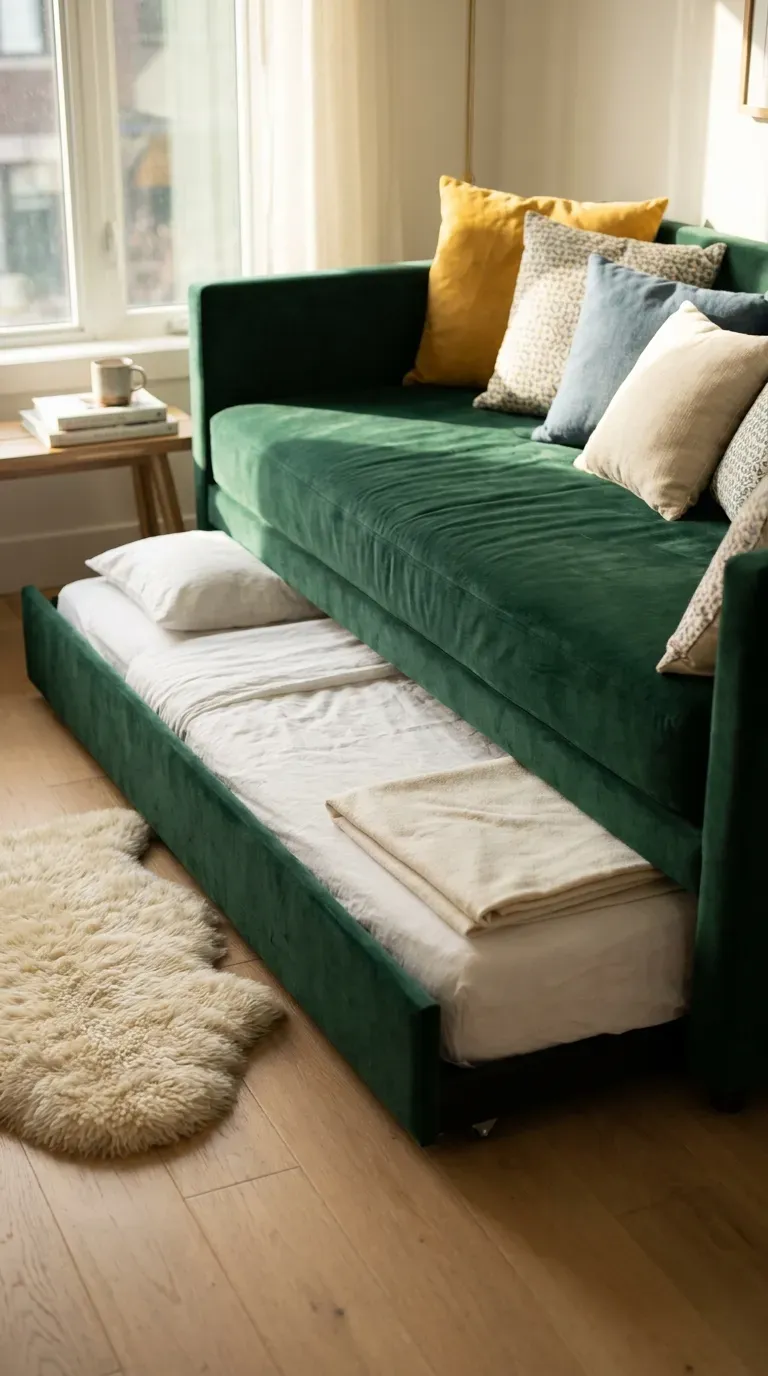
12. Trundle Beds for Small Footprints
When daily floor space is the absolute top priority, hiding the second bed underneath the primary bed on a rolling trundle frame is the ultimate space hack. During the day, the room functions as a single bedroom or a spacious lounge, completely hiding the fact that it is a shared space.
Why this idea works
It completely eliminates the visual clutter of two bulky bed frames, making the room feel infinitely larger and calmer. Referencing a specialized buying guide to ensure you purchase a trundle with premium casters will prevent the wheels from scratching your hardwood floors.
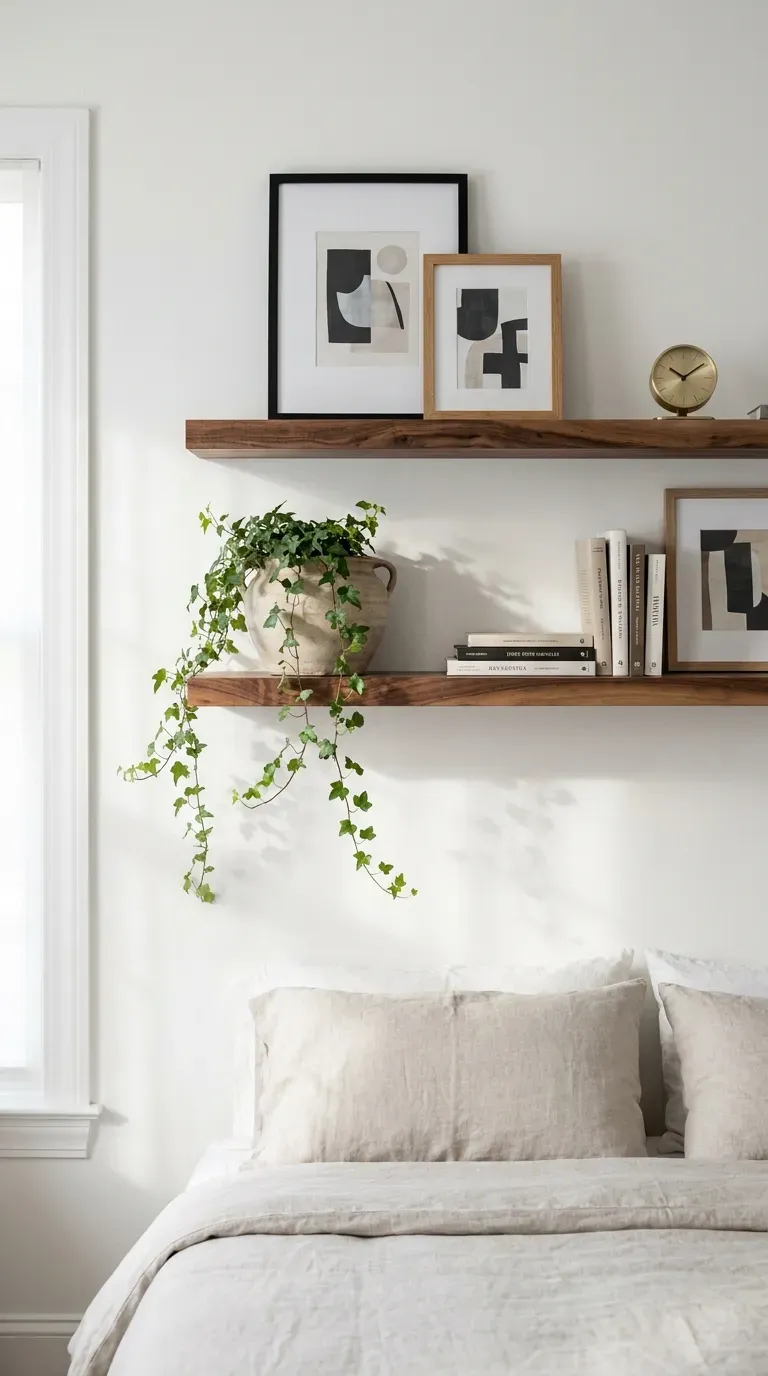
13. Floating Shelves for Personal Display
In a shared space, floor real estate for dressers and nightstands is often severely limited. Installing a series of sleek, heavy-duty floating shelves above each bed gives each person a dedicated zone to display their art, photos, and personal collections.
Why this idea works
It draws the eye upward, making the ceilings feel higher, while keeping delicate personal items safe from accidental bumps. Sourcing premium materials like solid brass brackets and thick walnut slabs turns these functional storage solutions into high-end gallery displays.
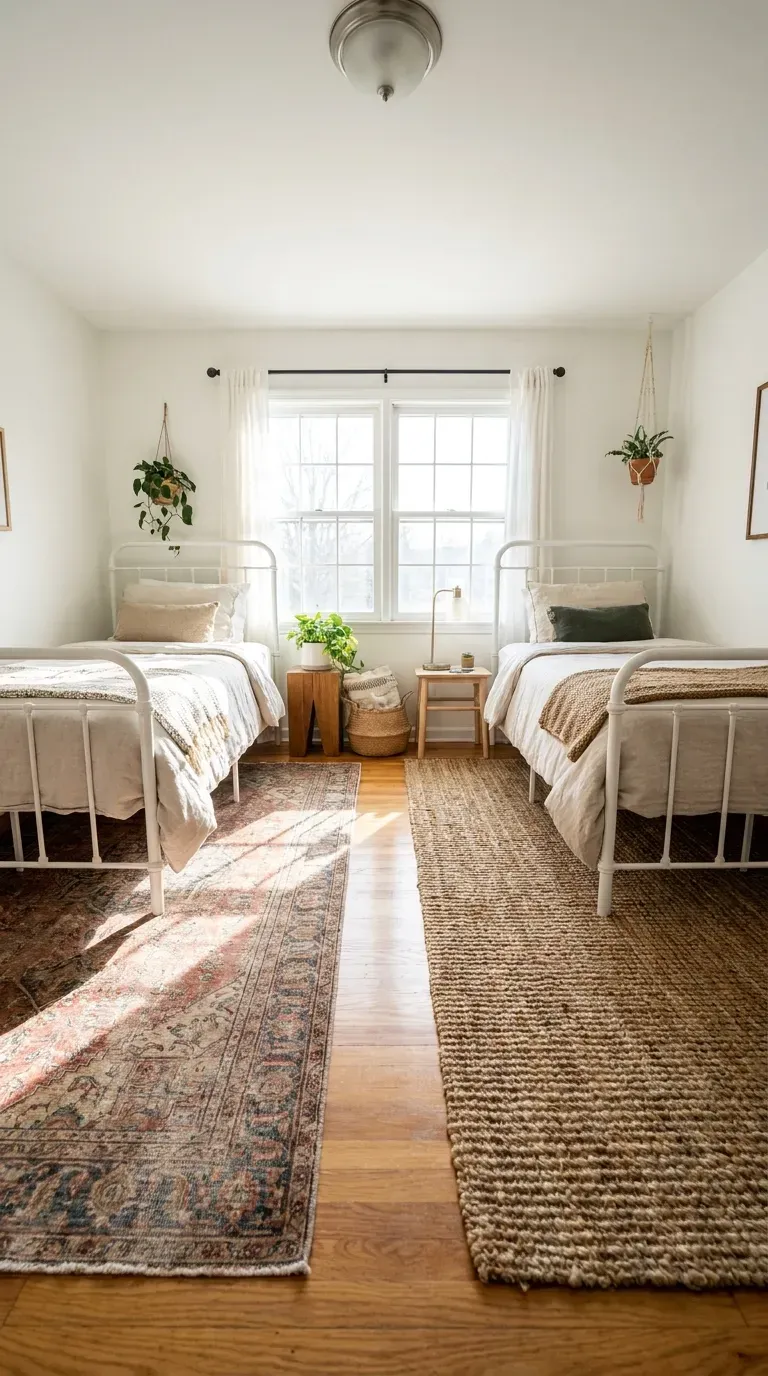
14. Distinctive Rug Zoning
You do not need to build walls to separate a space; you can ground different areas using distinctly different area rugs. Placing a large, plush rug under one bed and a complementary but different patterned rug under the other creates clear visual zones.
Why this idea works
Rugs anchor furniture and provide subconscious boundaries that completely organize the flow of the room. Using room design software to test out different rug patterns side-by-side will ensure the textiles clash beautifully rather than chaotically.
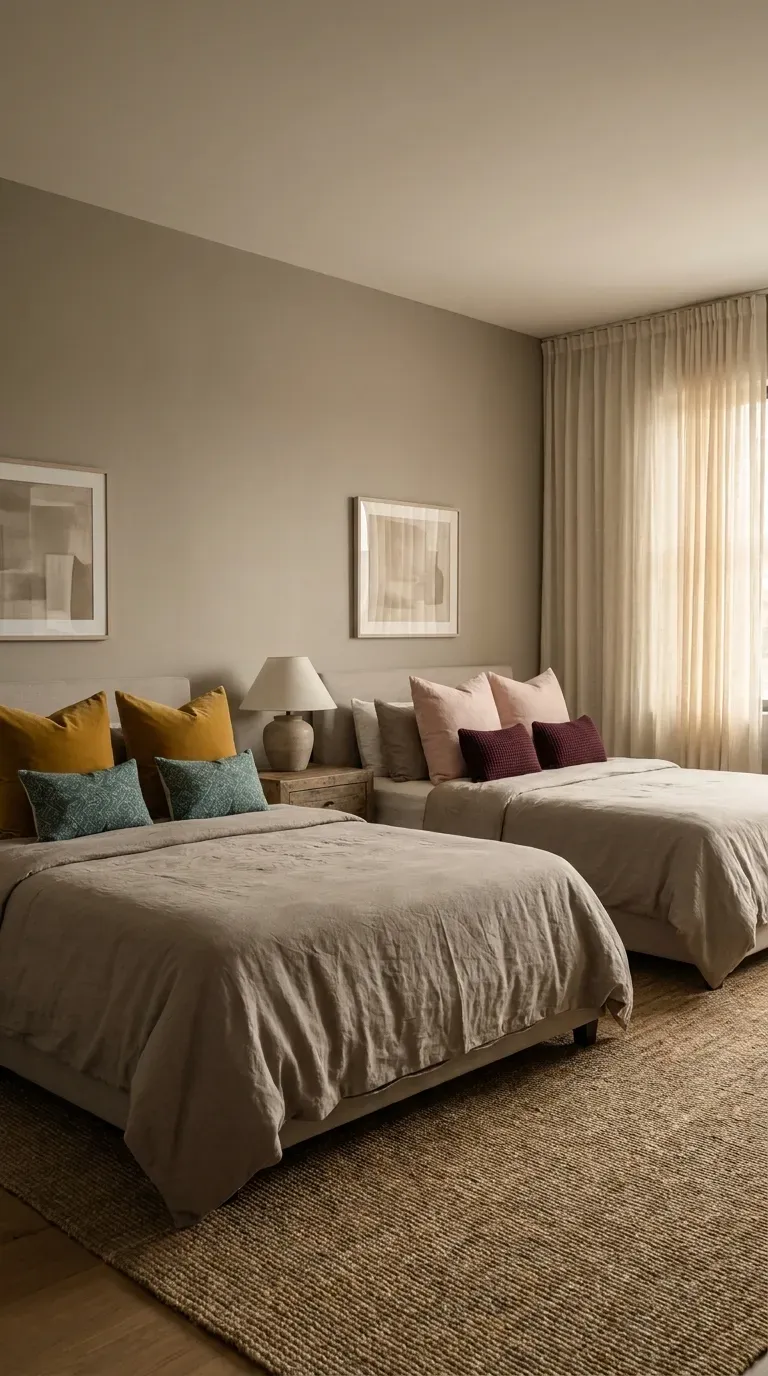
15. Monochromatic Base with Personalized Accents
Keep the peace by painting the entire room, including the trim and doors, in a soothing monochromatic base color like warm greige or crisp white. Then, allow each occupant to inject their unique personality through easily swappable accents like throw pillows, art, and lampshades.
Why this idea works
A unified, neutral backdrop prevents the room from feeling chaotic and disjointed, no matter how different the accent colors are. It is the ultimate step-by-step tutorial for achieving high-end aesthetic cohesion while still honoring individual expression in a shared environment.
Conclusion
Designing a shared bedroom doesn’t mean compromising on style or settling for a cramped, chaotic aesthetic. By implementing smart spatial layouts, prioritizing vertical storage, and defining individual zones with paint or clever room dividers, you can create a beautiful sanctuary that works perfectly for multiple occupants. With these strategies, you can effortlessly blend function and high-end design into one harmonious space.For more ideas you can visit our home decor category.
Which of these 15 genius shared bedroom ideas are you going to try first? Are you drawn to the architectural elegance of custom built-in bunk beds, or is the bold, color-blocked zoning calling your name? Let us know in the comments below, share this post with your favorite interior design partner, and pin this article to your home decor board so you have all this inspiration saved for your next renovation project!