
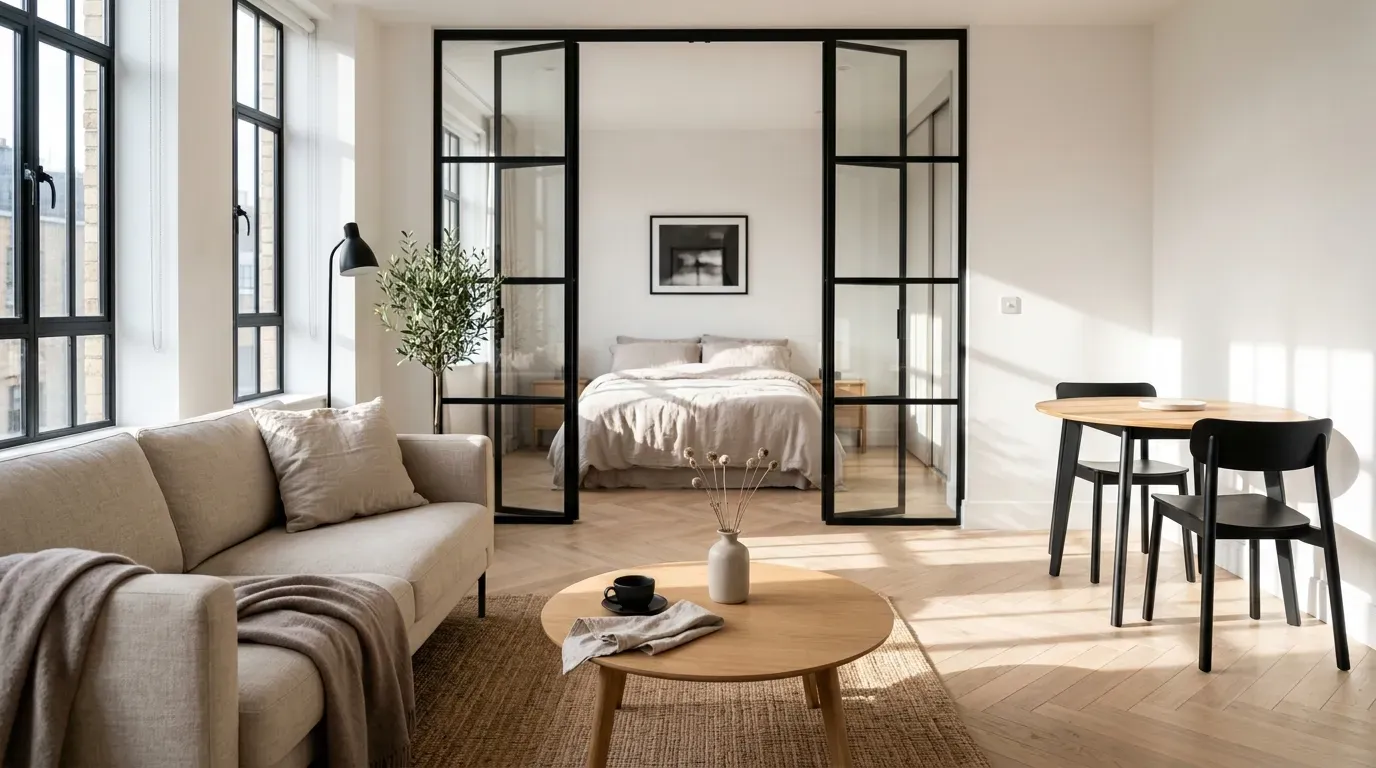
Living in a one-bedroom apartment often means balancing limited square footage with the desire for stylish, functional living zones. Without strategic layout planning, compact layouts can easily feel cramped and cluttered. Here are 12 genius one bedroom apartment ideas that maximize space by unlocking hidden storage, enhancing visual flow, and creating distinct zones on an accessible budget.
1. Glass and Black Metal Crittall Room Divider Screen
Install an interior black steel-framed glass partition or sliding Crittall door between your living room and home office nook or sleeping area. Use clear or reeded safety glass to maintain open sightlines.
Why it works: Solid drywall partitions block natural light and make small apartments feel boxed in. Glass dividers delineate separate functional rooms while letting daylight flow uninterrupted across the entire apartment floor plan.
Budget guide: $180–$400 for a DIY modular black aluminum glass partition kit, or $60–$100 for a freestanding 3-panel folding glass screen.
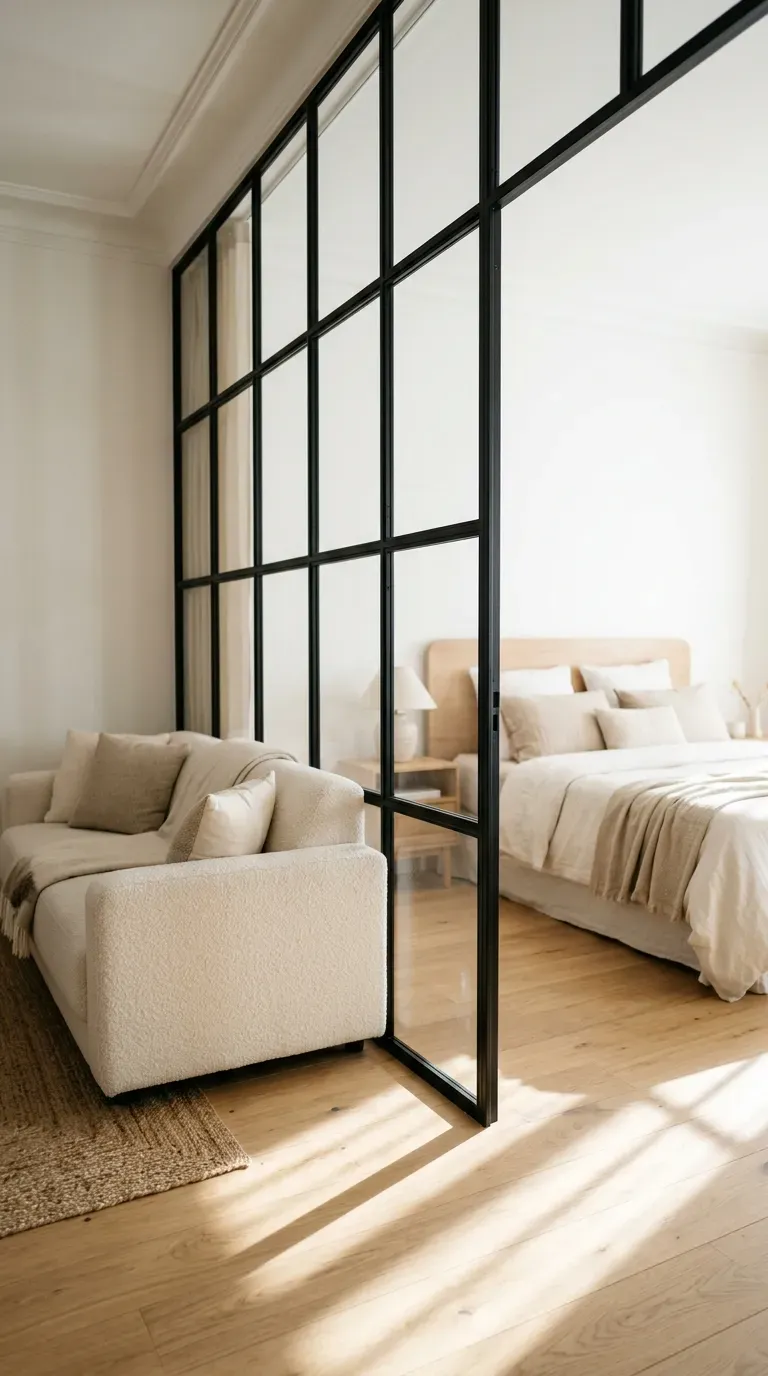
2. Round Pedestal Dining Table with Nesting Curved Chairs
Swap a bulky rectangular dining table for a 36-to-42-inch round pedestal table paired with barrel-back chairs that tuck completely beneath the table edge.
Why it works: Round tables eliminate sharp corners that pinch tight walking pathways in small open-concept layouts. A single center pedestal offers unrestricted legroom, allowing four chairs to fit comfortably without cluttering floor space.
Budget guide: $140–$300 for a modern tulip-style or fluted wood pedestal round table.
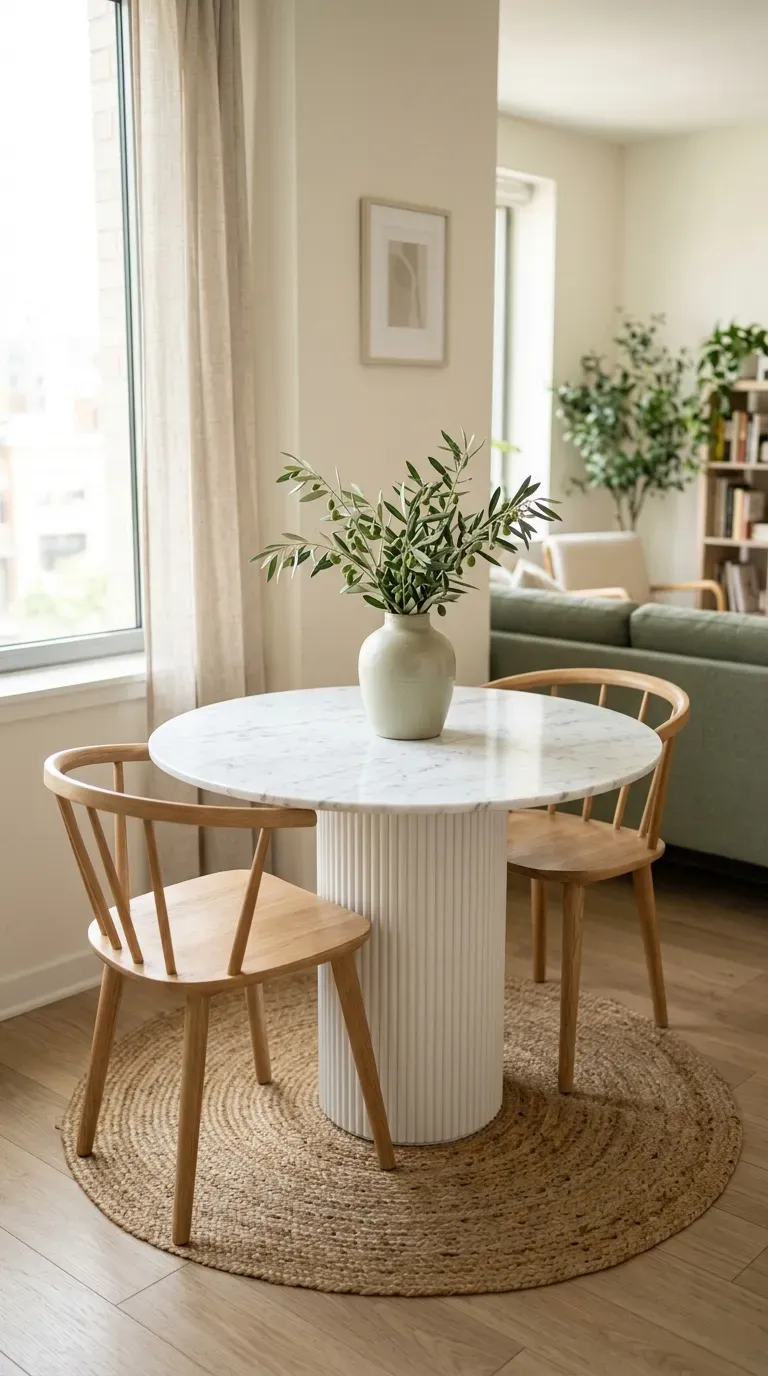
3. Floating Wall-Mounted Media Console with Hidden Channels
Mount a streamlined, low-profile media credenza directly onto the wall 8 to 12 inches above the floor, routing all television cables through internal drywall raceways.
Why it works: Exposing continuous floor space beneath furniture tricks the eye into perceiving a larger floor area. Floating consoles eliminate leg clutter while providing enclosed cabinet storage for routers, game consoles, and media essentials.
Budget guide: $90–$220 for a wall-hung minimalist media console, $15 for an in-wall cord concealment kit.
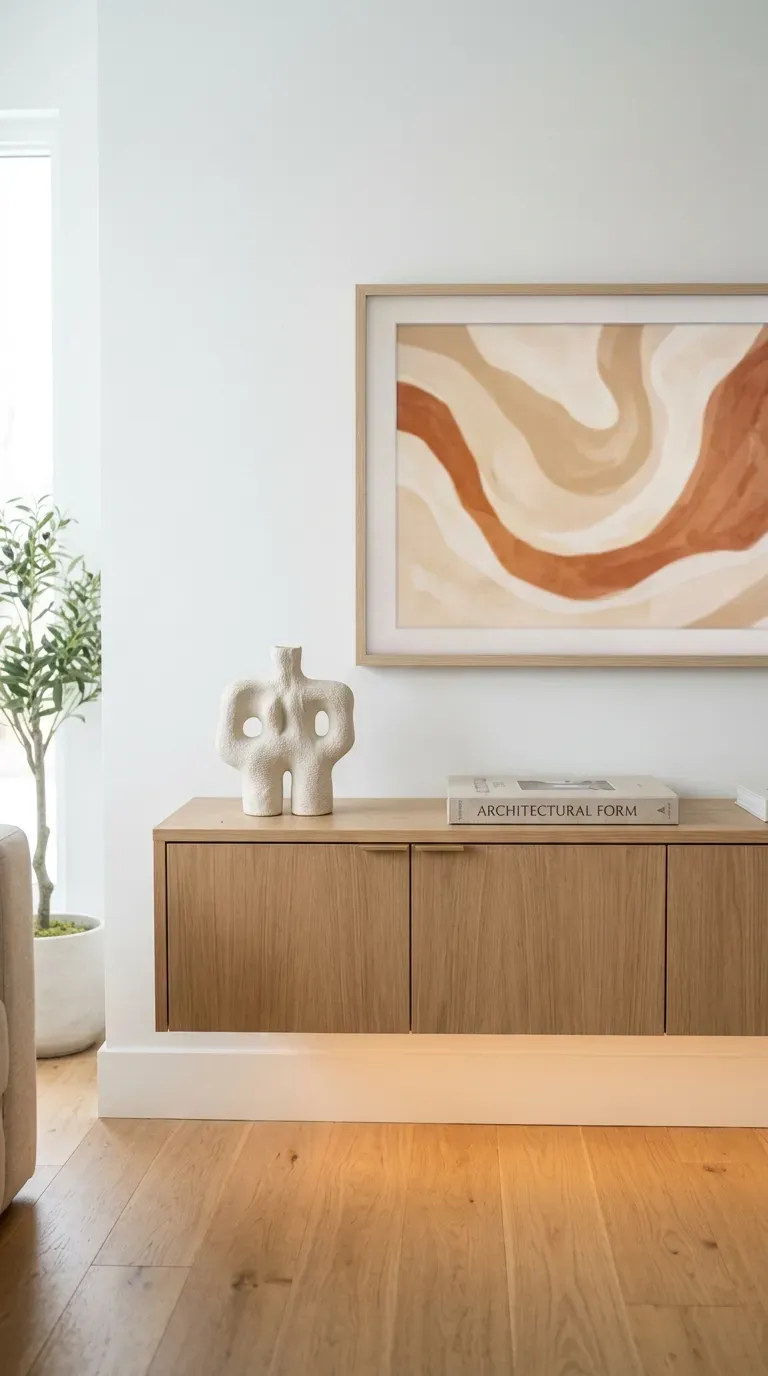
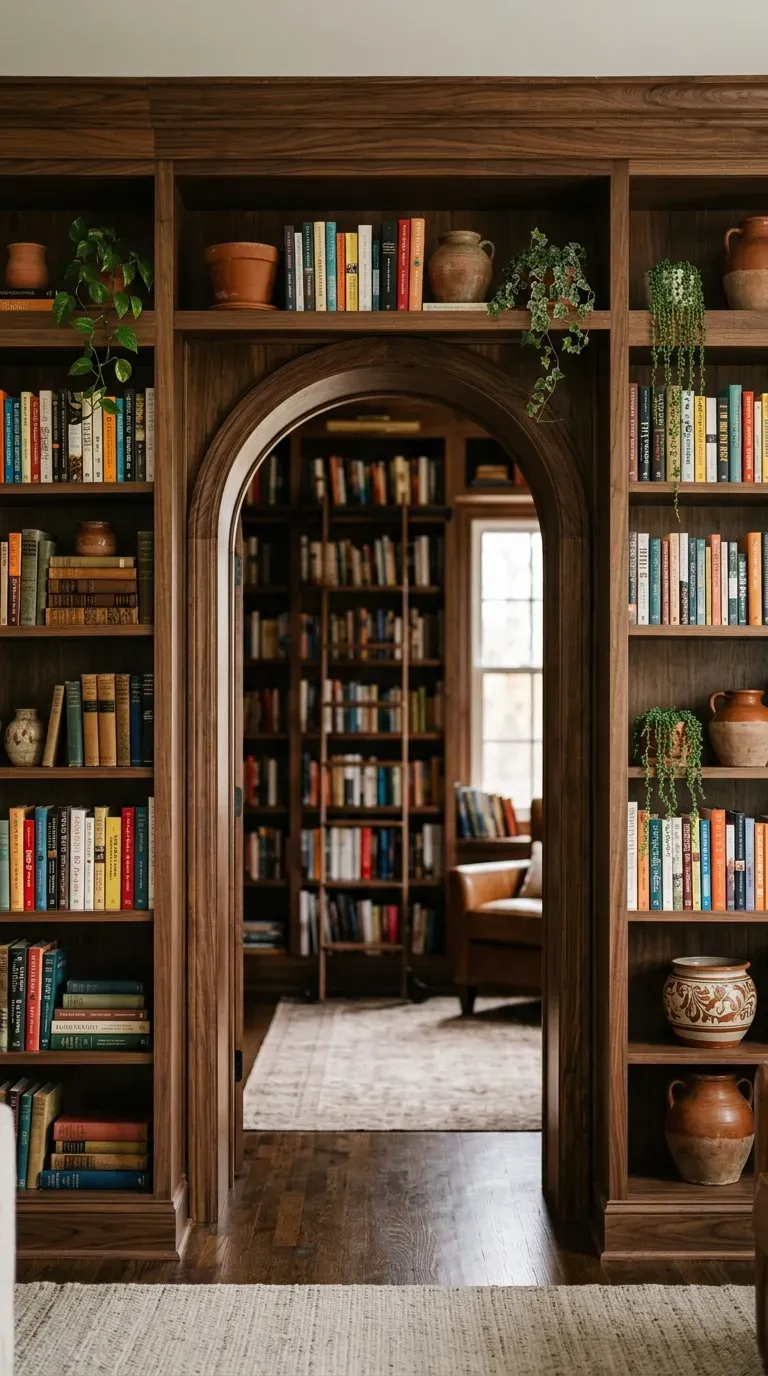
4. Built-In Bookcase Surrounding the Living Room Doorway
Build shallow vertical shelving units up both sides and across the top of an interior living room or hallway doorway to create a customized library portal.
Why it works: The wall space surrounding interior doors is almost always wasted in small apartments. Floor-to-ceiling framing turns dead vertical space into valuable storage for books, art, and decor without encroaching on walking paths.
Budget guide: $100–$250 for DIY pine boards, shelf brackets, and trim molding, or $150–$300 using modified flat-pack bookcases.
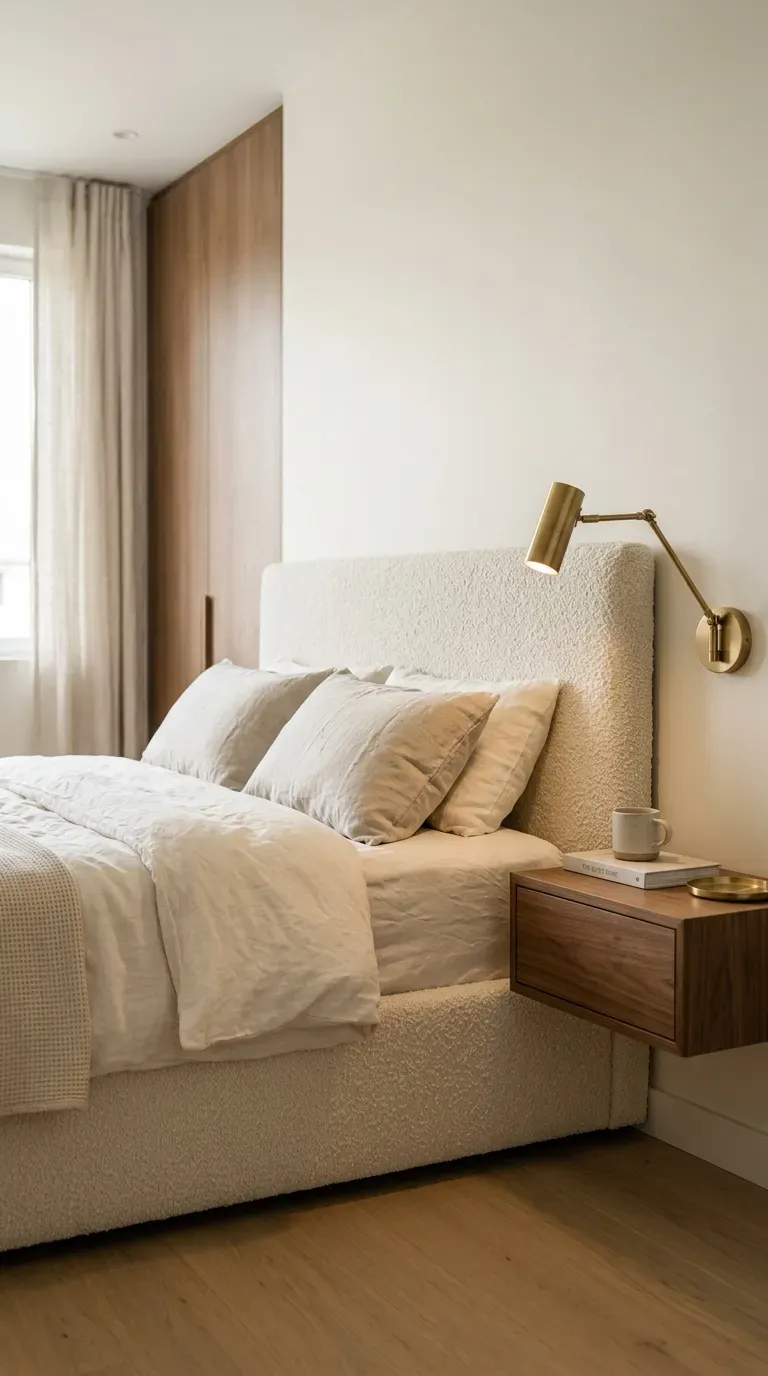
5. Lift-Top Hydraulic Storage Bed Upholstered in Boucle
Invest in a platform bed frame equipped with smooth hydraulic gas-lift pistons that easily raise the entire mattress platform to reveal a massive, dust-free under-bed storage compartment.
Why it works: Standard under-bed storage boxes gather dust and can look untidy. A hydraulic lift bed conceals bulky items like winter coats, spare bedding, and seasonal luggage completely out of sight without requiring wide drawer-pull clearance.
Budget guide: $280–$650 for an upholstered hydraulic lift storage bed frame.
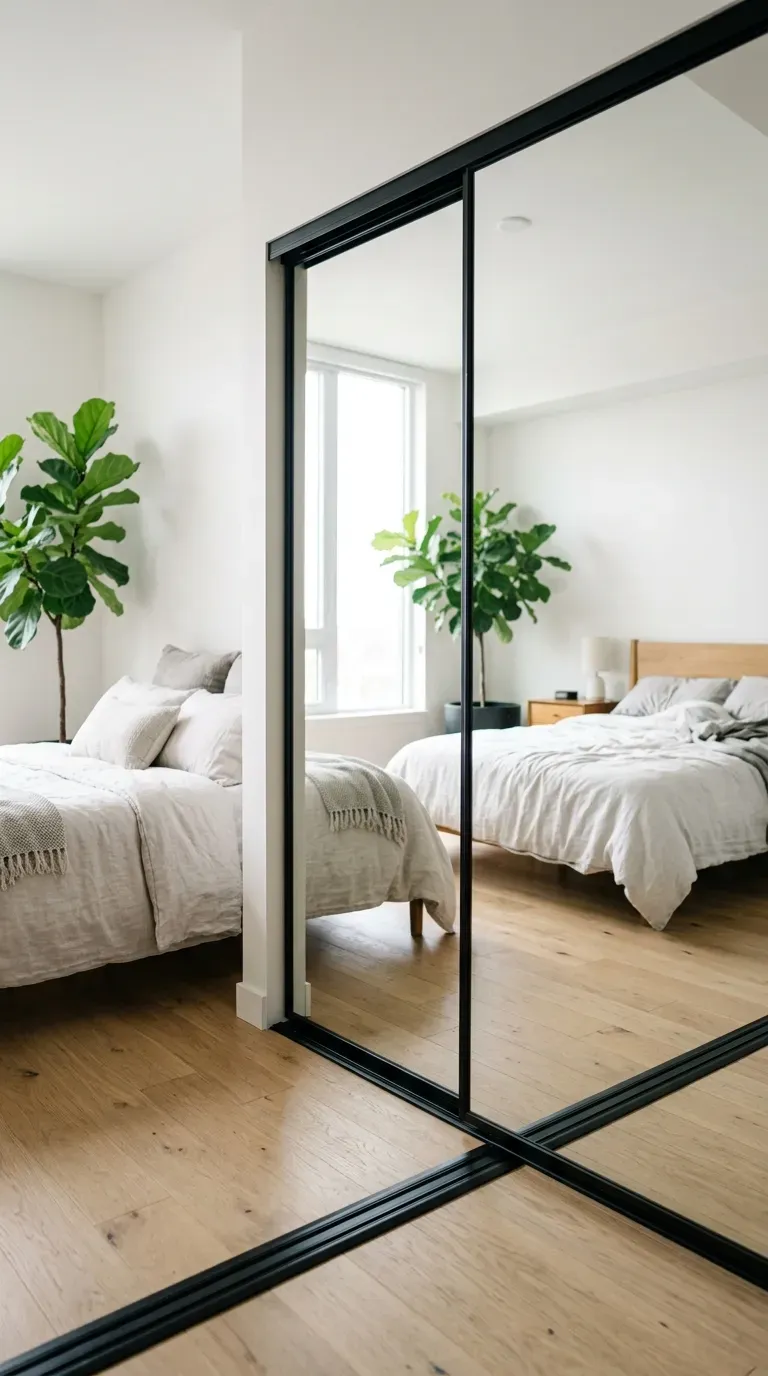
6. Mirrored Closet Doors with Concealed Finger Pulls
Replace standard textured bifold or swing closet doors with full-length, floor-to-ceiling mirrored sliding panels featuring minimalist concealed edge pulls.
Why it works: Mirrored sliding doors bounce natural light deep into narrow bedroom corners and visually double the perceived width of the room. The sliding mechanism eliminates the door-swing radius needed for standard hinged doors.
Budget guide: $120–$280 for a pair of frameless mirrored sliding closet doors with track hardware.
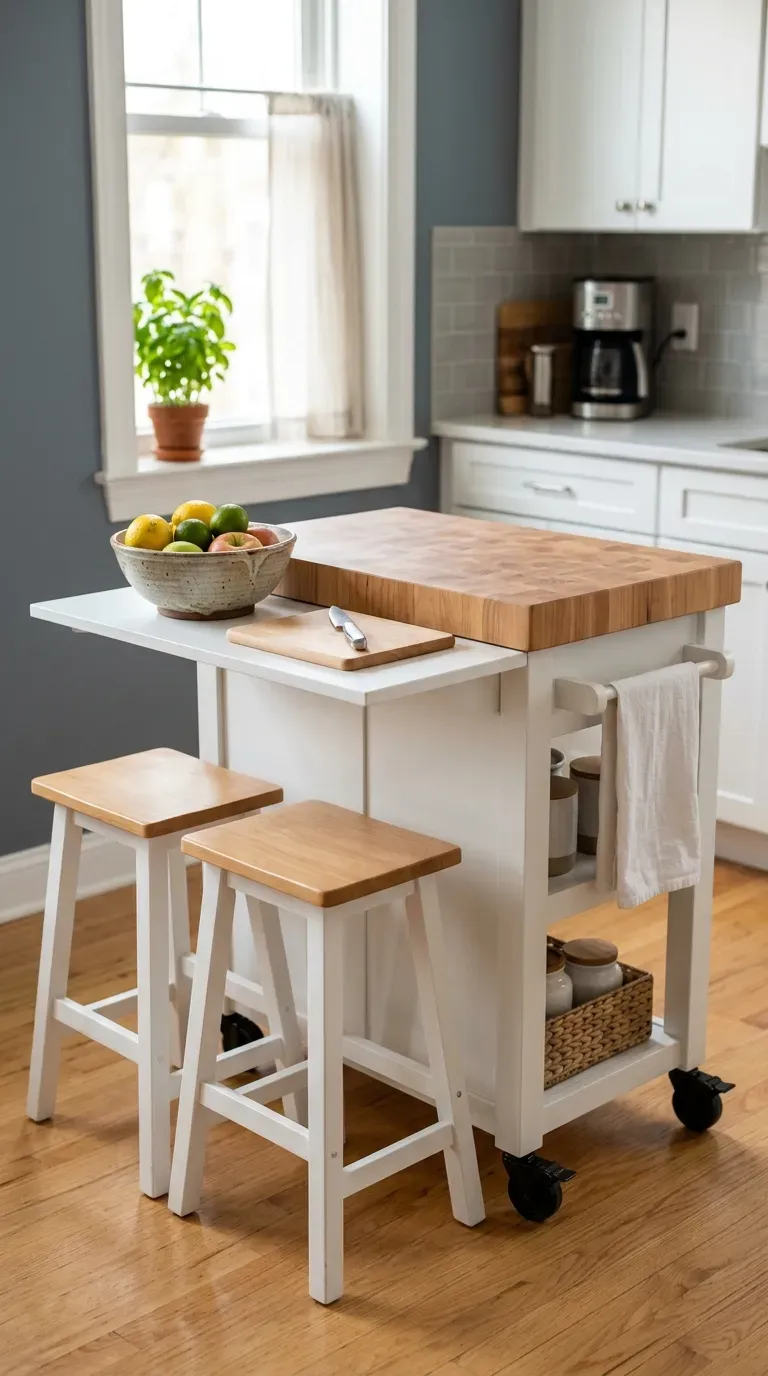
7. Multi-Functional Kitchen Island Cart with Drop-Leaf Bar
Add a mobile kitchen island cart featuring a solid butcher block top, locking caster wheels, and a fold-down drop-leaf extension that lifts to seat two people for casual meals.
Why it works: In small one-bedroom kitchens with limited prep surfaces, a mobile cart adds valuable cutting board area and enclosed cabinet storage. Folding down the drop leaf when not dining instantly frees up crucial kitchen floor space.
Budget guide: $90–$220 for a compact solid wood or stainless steel rolling kitchen cart with drop leaf.
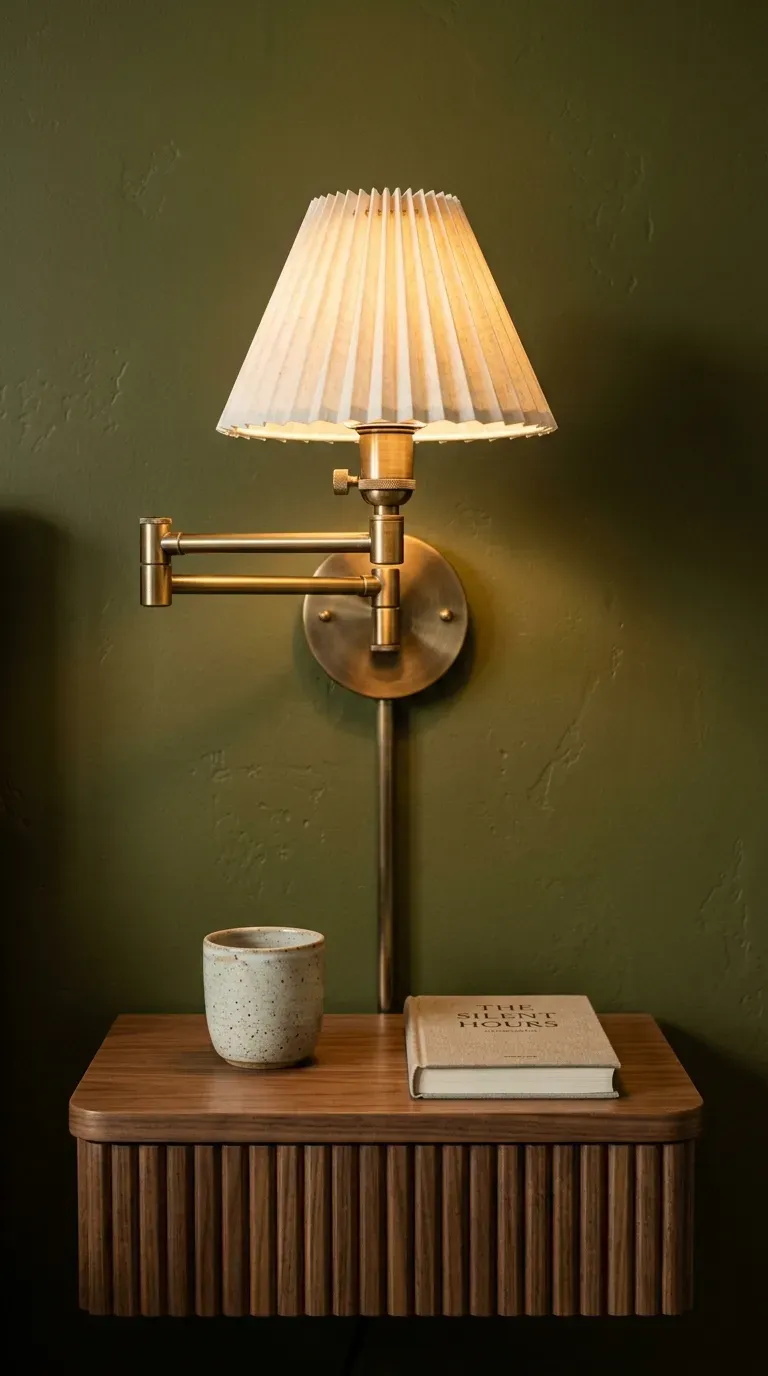
8. Plug-In Swivel Wall Sconces Beside the Bed
Mount articulated, plug-in brass or matte black swing-arm sconces directly onto the wall above your nightstands instead of using bulky tabletop lamps.
Why it works: Small bedside tables quickly become cluttered when lamps take up 70% of the surface. Wall-mounted sconces free up the entire tabletop for books, glasses, and phone chargers while allowing you to direct reading light exactly where needed.
Budget guide: $30–$70 per plug-in swing arm wall sconce fixture.
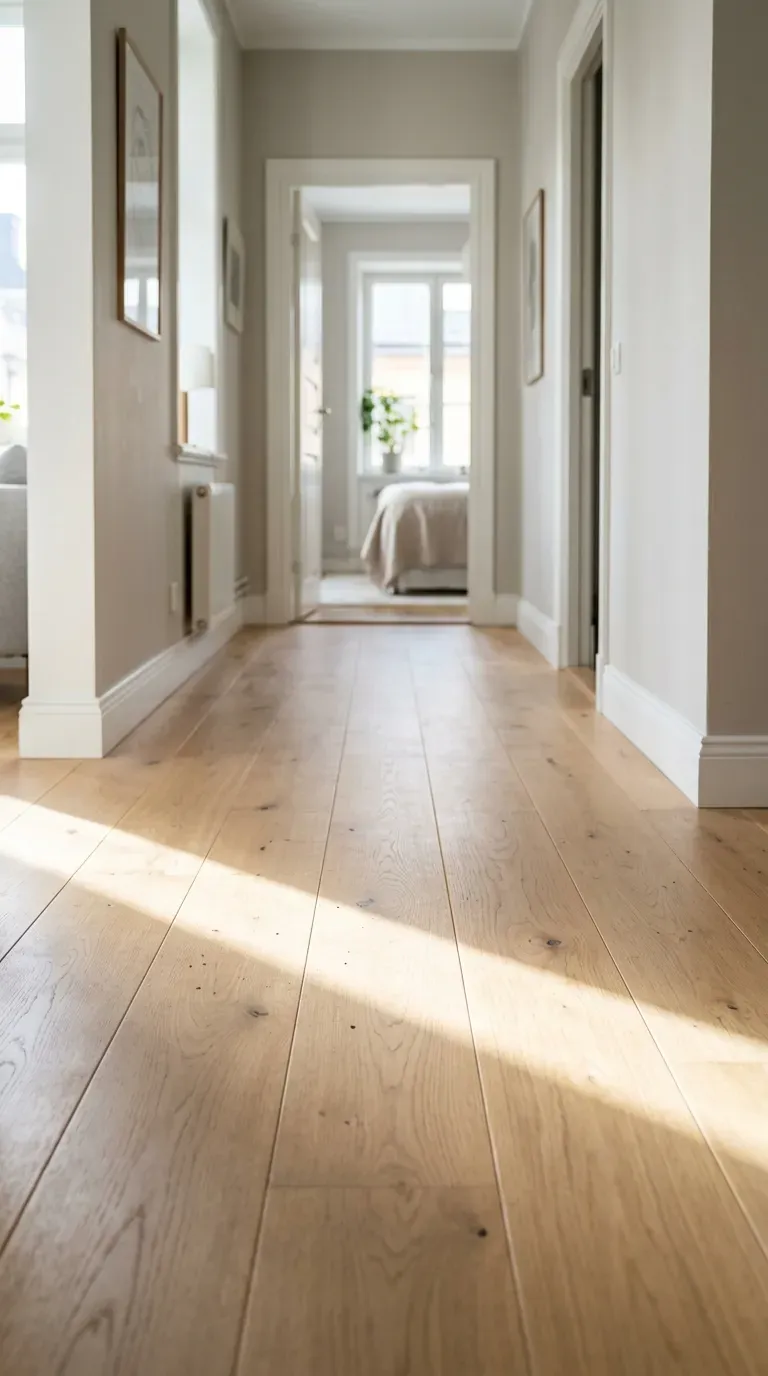
9. Continuous Warm Oak Flooring Across the Entire Apartment
Run uniform, seamless wide-plank light oak engineered wood or luxury vinyl plank (LVP) flooring through the entryway, kitchen, living room, and bedroom with no threshold transition strips.
Why it works: Chopping up a small apartment with different floor coverings (like tile in the kitchen and carpet in the bedroom) visually breaks the space into tiny boxes. A single, continuous flooring material creates uninterrupted sightlines that make the entire apartment feel expansive.
Budget guide: $2.50–$5.50 per square foot for high-durability water-resistant luxury vinyl plank flooring.
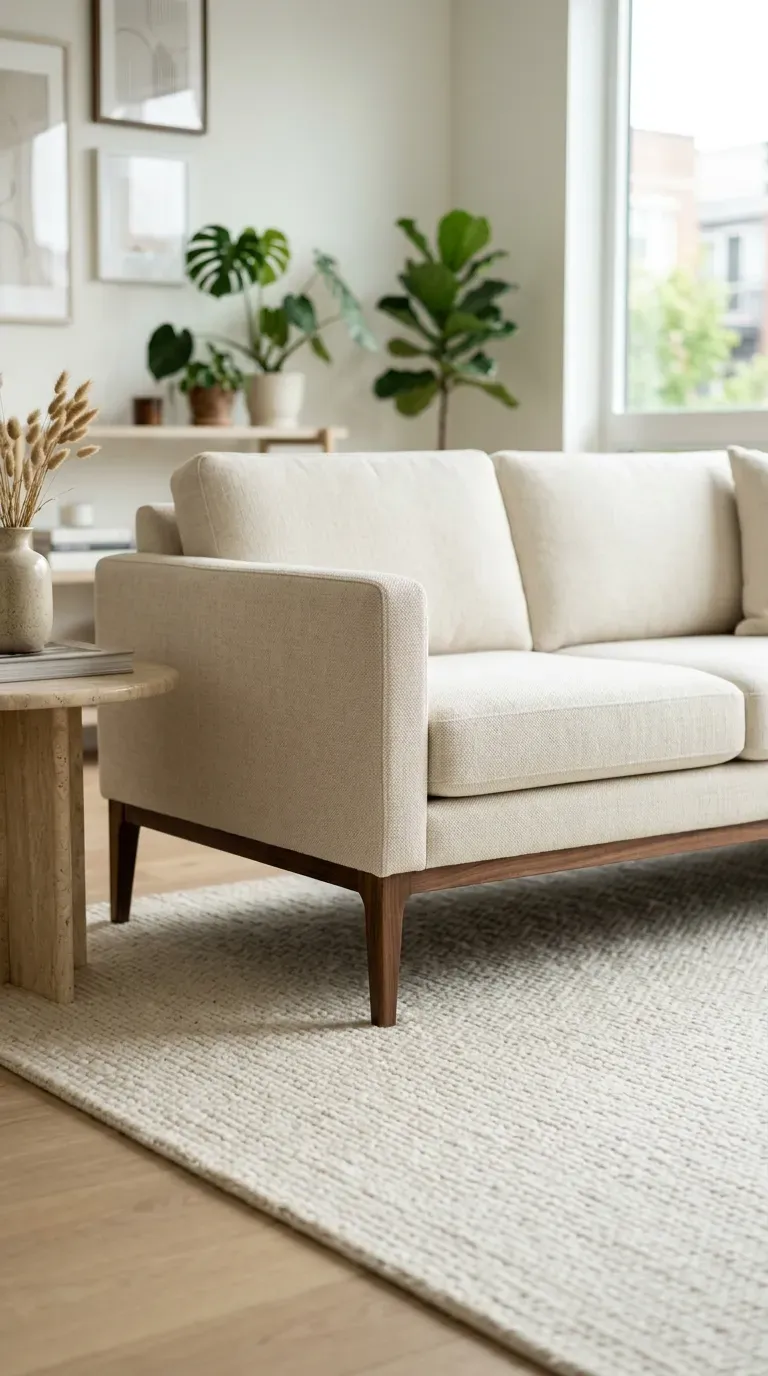
10. Low-Profile Leggy Sofa Raised on Slender Walnut Stilt Legs
Select a tailored, low-back sofa elevated 6 to 8 inches off the ground on slender tapered walnut or brass legs, avoiding heavy skirted sofas that sit directly on the floor.
Why it works: Sofas raised on tapered legs allow light and air to pass underneath, making the furniture look visually weightless. The low-back silhouette prevents the sofa from blocking sightlines across open-concept living and dining areas.
Budget guide: $450–$950 for a mid-century modern or contemporary apartment-scale sofa with tapered wooden legs.
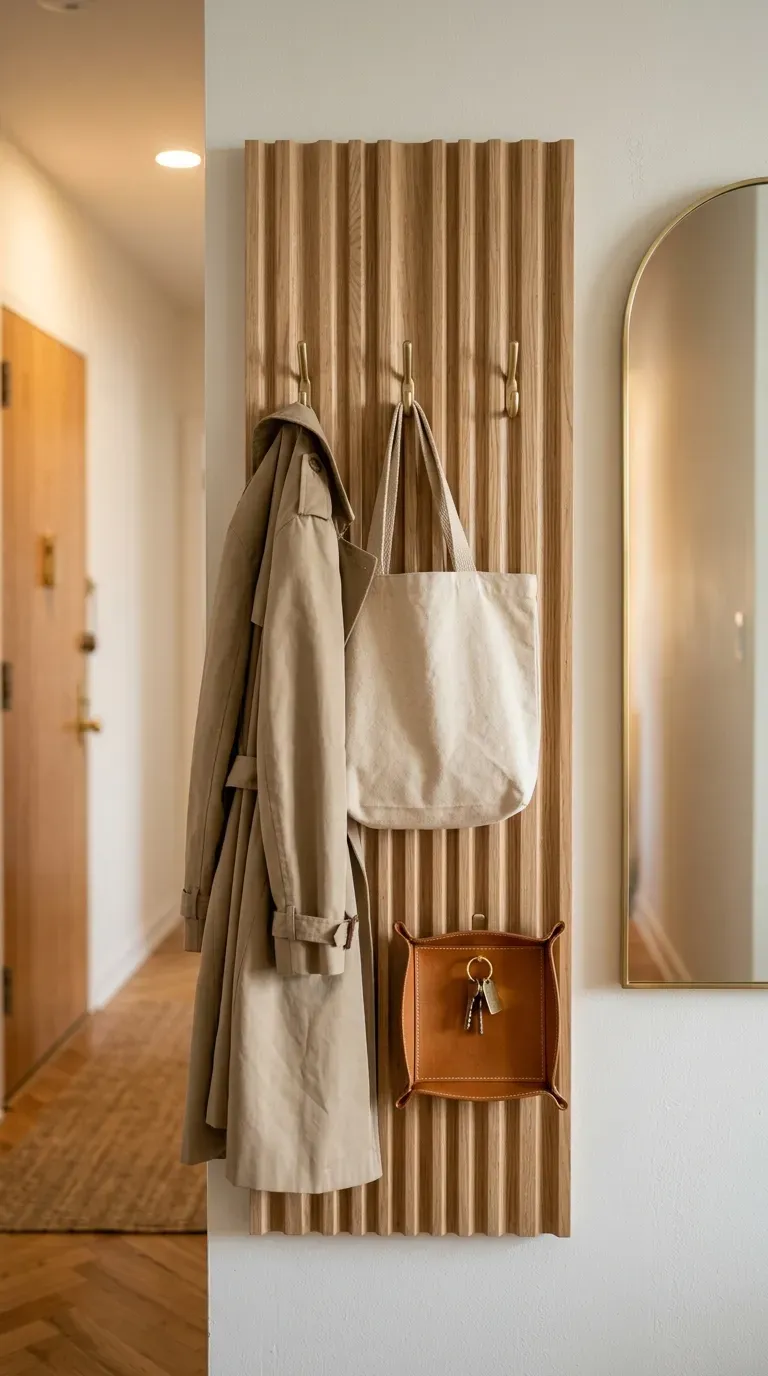
11. Vertical Entryway Drop Zone with Fluted Wall Hooks
Mount a narrow, vertical wooden slat board with integrated flip-down brass hooks and a floating 6-inch ledge shelf directly beside your front door for keys, mail, and coats.
Why it works: Small one-bedroom apartments rarely have dedicated entry foyers or coat closets. A compact vertical drop zone utilizes wall height rather than floor footprint, keeping coats, bags, and everyday clutter off living room chairs.
Budget guide: $35–$65 for a wall-mounted vertical hook rail and floating shelf organizer.
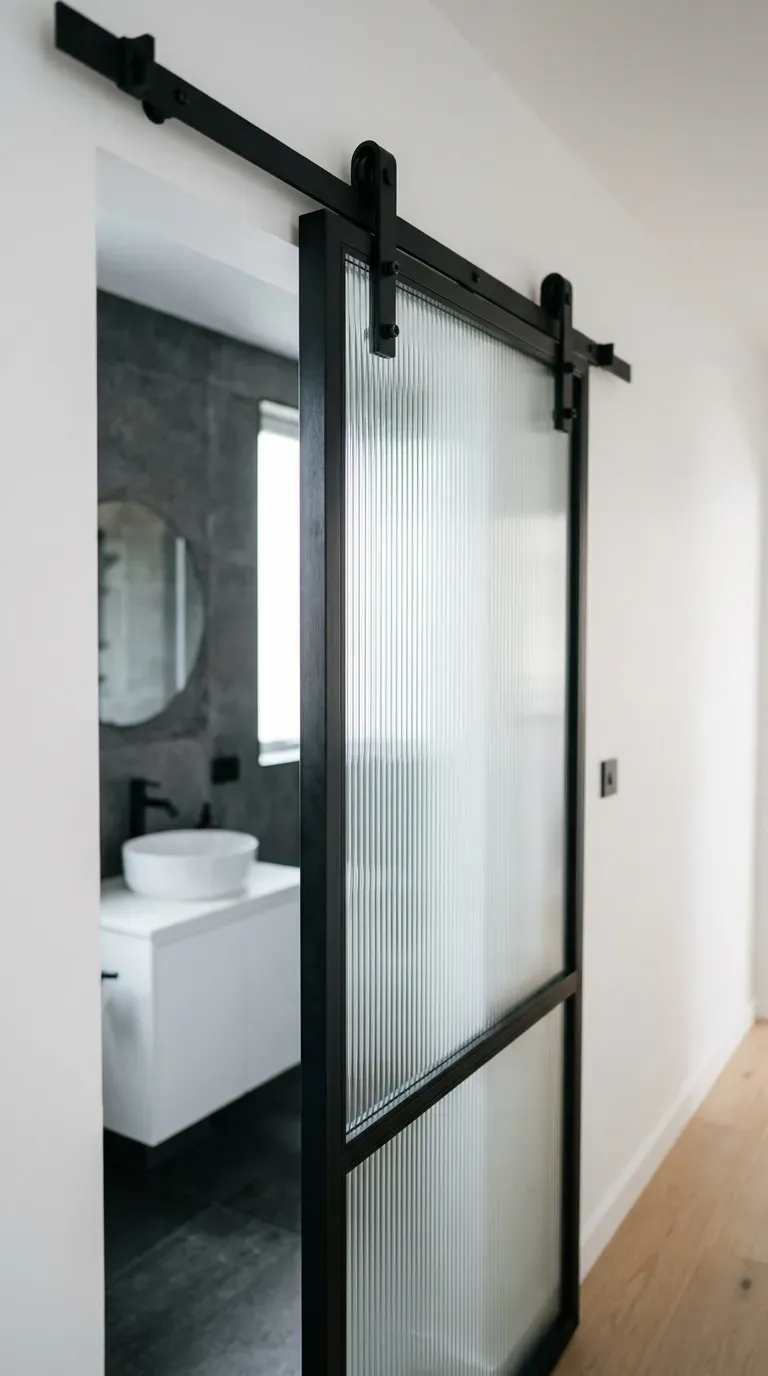
12. Pocket Sliding Barn Door with Reeded Glass Panels
Replace a traditional swinging bedroom or bathroom door with a smooth-gliding interior pocket door or sliding black barn door featuring reeded glass inserts.
Why it works: Standard swinging doors consume up to 10 to 14 square feet of usable floor area in door-swing clearance alone. Sliding doors reclaim that valuable floor space, while reeded glass panels diffuse light while preserving privacy.
Budget guide: $140–$320 for a modern sliding barn door kit with reeded glass panels and top-mount hardware.
Conclusion
Maximizing space in a one-bedroom apartment is all about choosing multi-functional furniture, unlocking vertical wall space, and maintaining open sightlines. These 12 genius one bedroom apartment ideas that maximize space demonstrate that compact living can feel open, organized, and effortlessly luxurious on any budget. Start with one or two smart storage upgrades this weekend and enjoy a more functional, airy home. Save this guide for your next apartment refresh!