
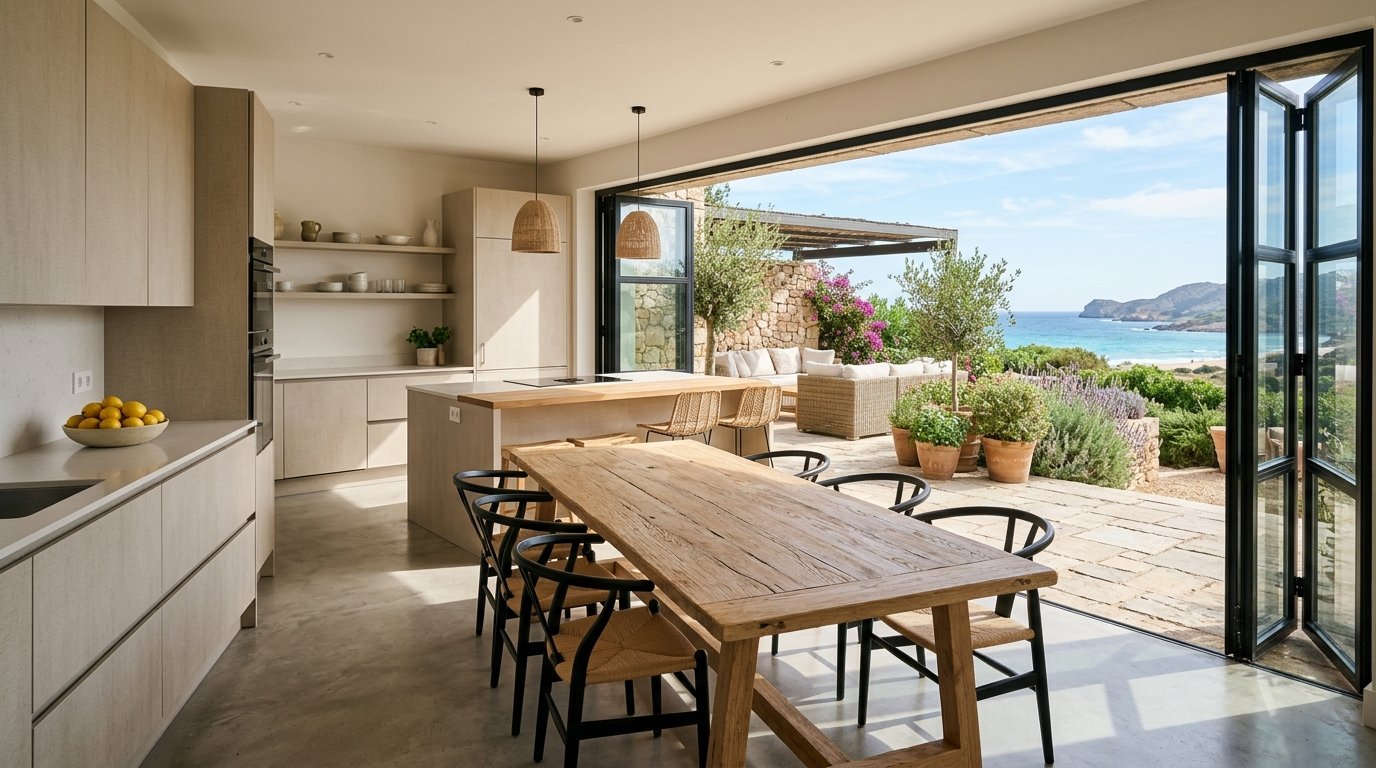
Have you ever tried to host a dinner party, only to find yourself trapped in a cramped, walled-off kitchen while your guests mingle and laugh in the next room? The traditional, isolated kitchen is officially a thing of the past. Today’s most highly sought-after homes embrace the open-concept layout, transforming the kitchen from a hidden utilitarian box into the breathtaking, beating heart of the house. Breaking down those barriers not only floods your home with gorgeous natural light but completely redefines how your family lives, cooks, and connects. Whether you are consulting with professional services for a massive structural renovation or just looking for clever ways to visually expand your current footprint, we have curated the ultimate design inspiration. Read on to discover 12 aesthetic open kitchen concepts that will completely transform your space into a luxurious, highly functional sanctuary.
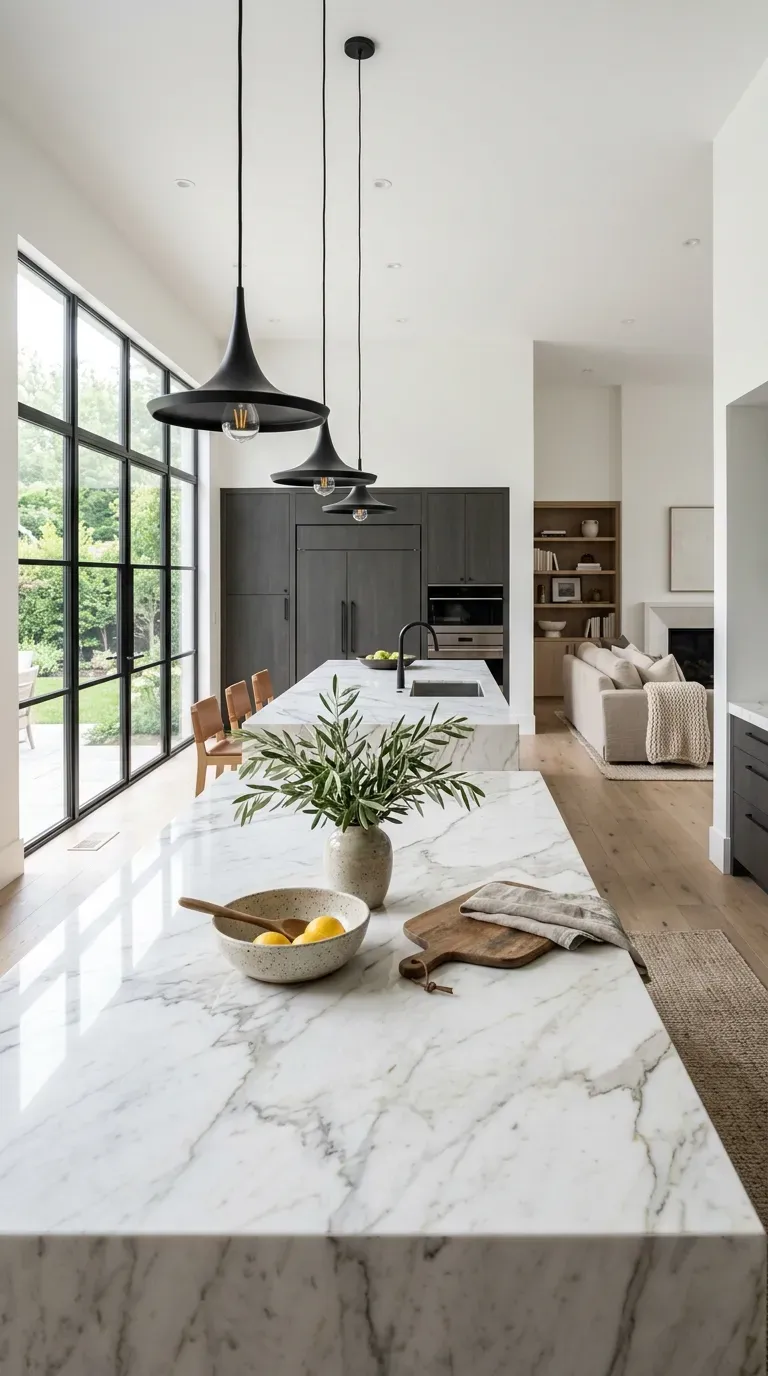
1. The Double Island Dynasty
Why settle for one kitchen island when you can have two? The double island layout is the ultimate hallmark of a luxury open kitchen. Typically, one island is dedicated entirely to prep work and cooking, while the parallel outer island serves as a casual dining space and a buffer between the kitchen and the living room.
Why this idea works
This layout dictates the flow of traffic perfectly, keeping guests out of the “cook’s triangle” while still allowing them to be part of the conversation. When budgeting for this massive upgrade, treat the outer island’s countertops and barstools as primary investment pieces, as they will serve as the visual anchor bridging the kitchen and the living areas.
2. Seamless Indoor-Outdoor Flow
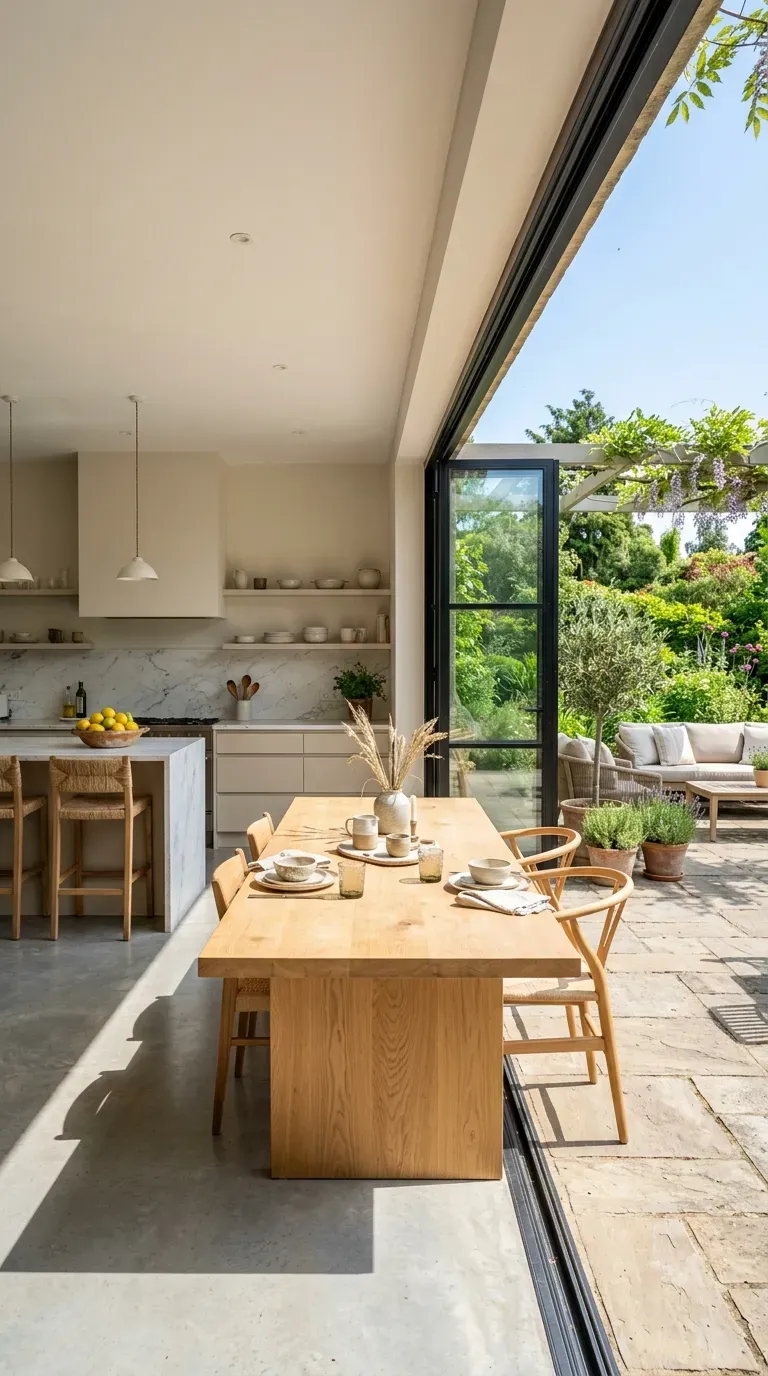
Blur the lines between your interior and your backyard by installing massive bifold or accordion glass doors along the back wall of your open kitchen. When fully opened, the kitchen flows effortlessly onto an outdoor patio or dining deck.
Why this idea works
This concept practically doubles your entertaining square footage during the warmer months. When weighing the budget vs. luxury options for your home, investing in high-end, weather-sealed collapsible glass walls provides an incredible return on investment by maximizing natural light and offering an unparalleled, resort-like lifestyle.
3. Warm Minimalist Wood and Stone
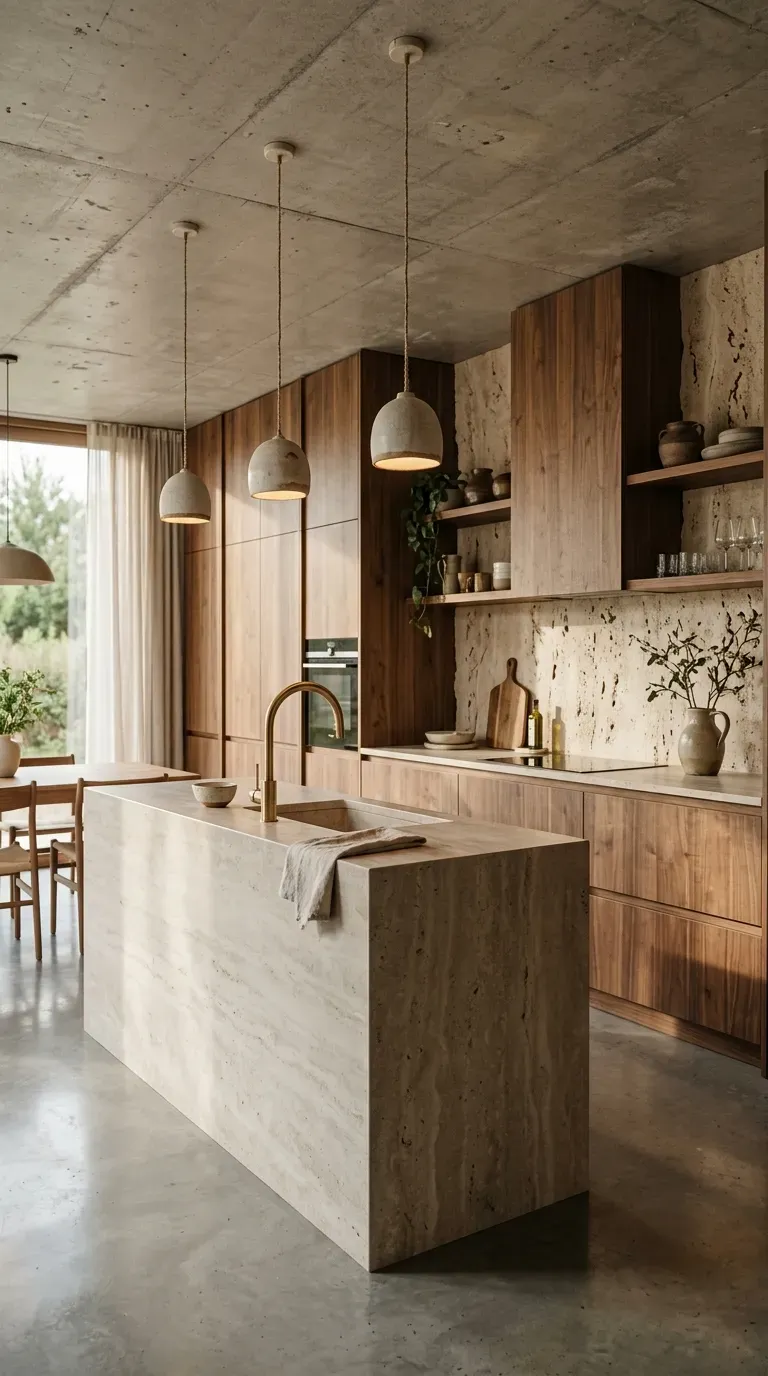
Move away from stark, clinical all-white kitchens and embrace the organic warmth of nature. This concept pairs flat-panel, natural walnut or rift-sawn oak cabinetry with highly textured, unpolished stone backsplashes and matte countertops.
Why this idea works
In an open floor plan, a highly sterile kitchen can make the adjacent living room feel cold. By utilizing premium materials like rich natural woods and tactile stone, the kitchen feels more like a piece of bespoke living room furniture, blending beautifully into the cozy, relaxed aesthetic of the rest of the house.
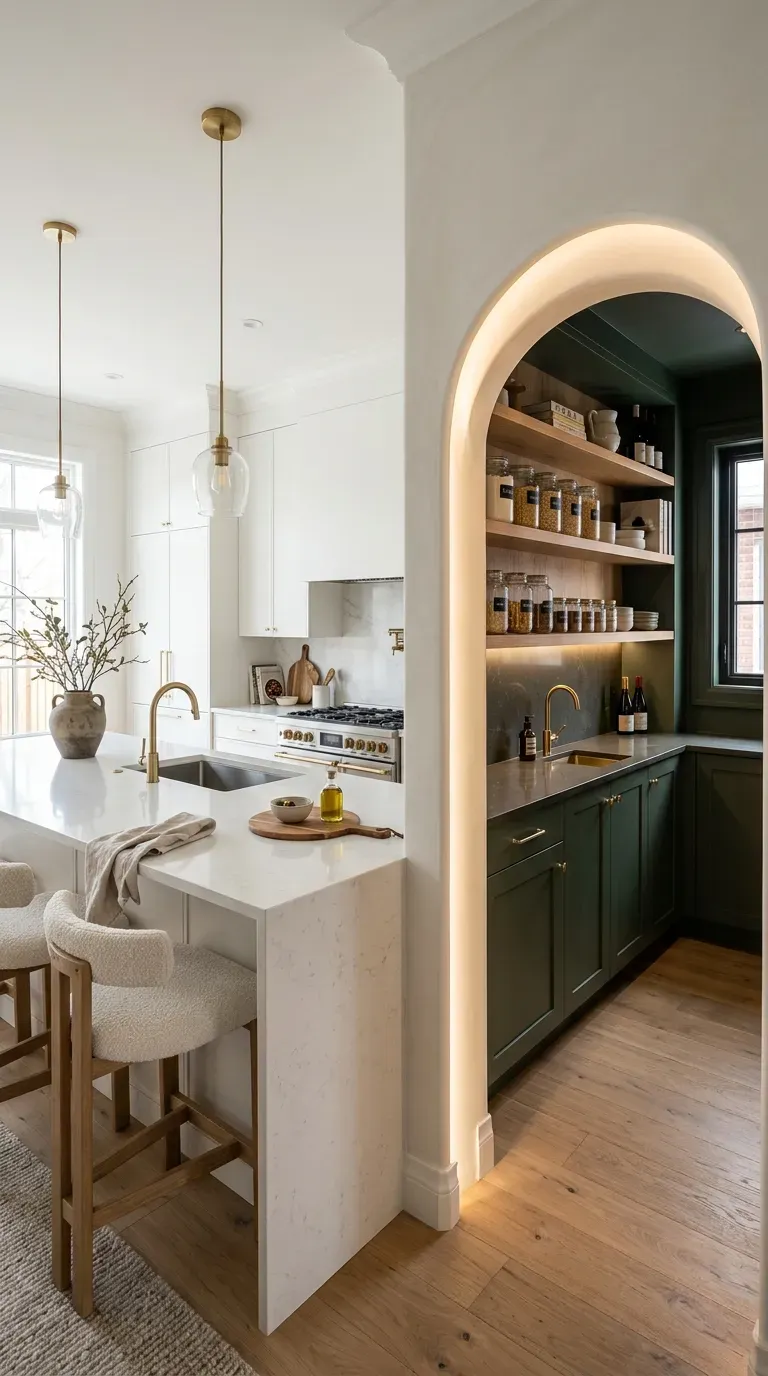
4. The Hidden Butler’s Pantry (Scullery)
The biggest downside to an open kitchen is that your guests can see every dirty pot and pan. The solution? A hidden butler’s pantry or “scullery” tucked right behind the main kitchen wall, housing the messy prep zones, microwaves, and extra dishwashers.
Why this idea works
It gives you the best of both worlds: the beautiful, airy aesthetic of an open kitchen, with the highly functional, hidden workspace of a closed one. Adding this requires structural changes, so securing the must-have equipment and working with an architect to steal a few feet from an adjacent room is well worth the effort.
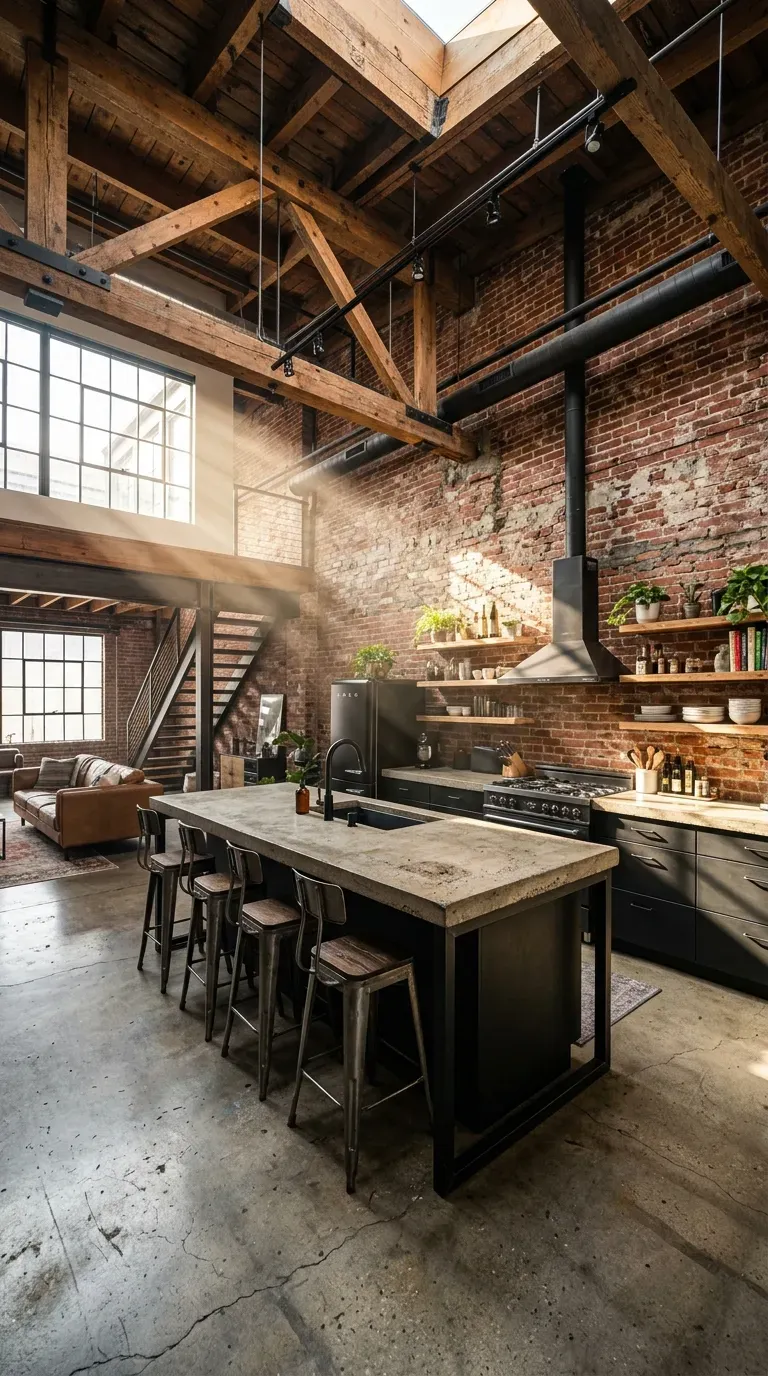
5. Industrial Loft with Exposed Beams
Embrace a raw, edgy aesthetic by knocking down the ceiling drywall to expose the original structural wooden beams or steel trusses. Pair this with a reclaimed brick accent wall and sleek matte black cabinetry for the ultimate loft vibe.
Why this idea works
Exposed ceilings dramatically increase the vertical volume of the room, making a small open concept feel massive and highly architectural. Before swinging a sledgehammer, always use structural rendering software tools with your contractor to ensure the beams you want to expose are beautiful, safe, and code-compliant.
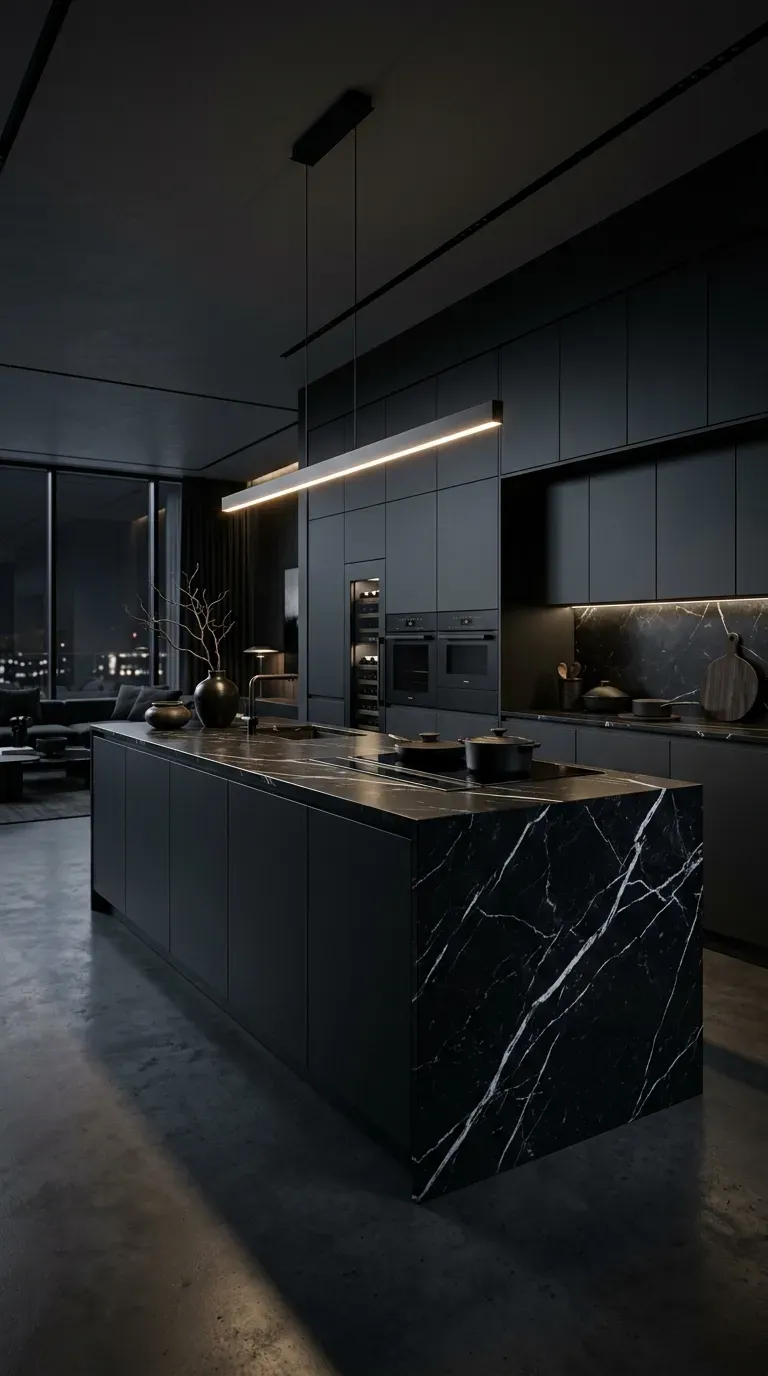
6. Sleek Monochromatic Blackout
For the daring homeowner, a monochromatic black open kitchen is the ultimate flex. Imagine matte charcoal cabinets, heavily veined black Nero Marquina marble countertops, and blackened steel appliances seamlessly blending into one another.
Why this idea works
Dark colors recede visually, which paradoxically makes the open kitchen feel like it takes up less space in the overall floor plan. When attempting this highly sophisticated look, consult a comprehensive buying guide for matte, anti-fingerprint cabinet finishes, as shiny black surfaces will show every single smudge and ruin the sleek illusion.
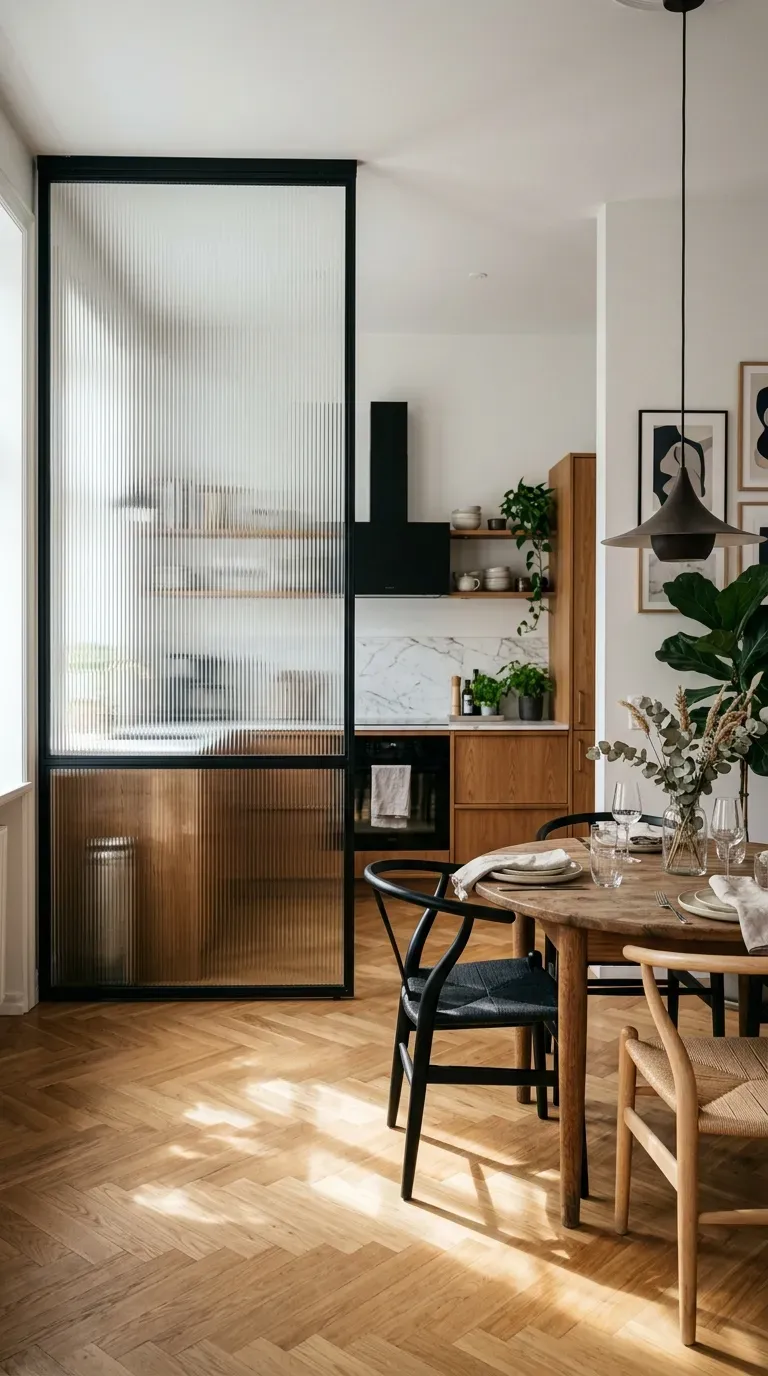
7. The Fluted Glass Room Divider
If you love the light of an open kitchen but hate the lack of walls for cabinetry, a partial fluted or reeded glass room divider is the perfect compromise. It acts as a stunning architectural screen between the kitchen and the dining area.
Why this idea works
Fluted glass obscures the messy details of the kitchen (like a stack of dirty plates) while still allowing gorgeous natural light to pass completely through the space. It adds a layer of mid-century modern texture and defines the distinct “zones” of an open floor plan without making the space feel enclosed.
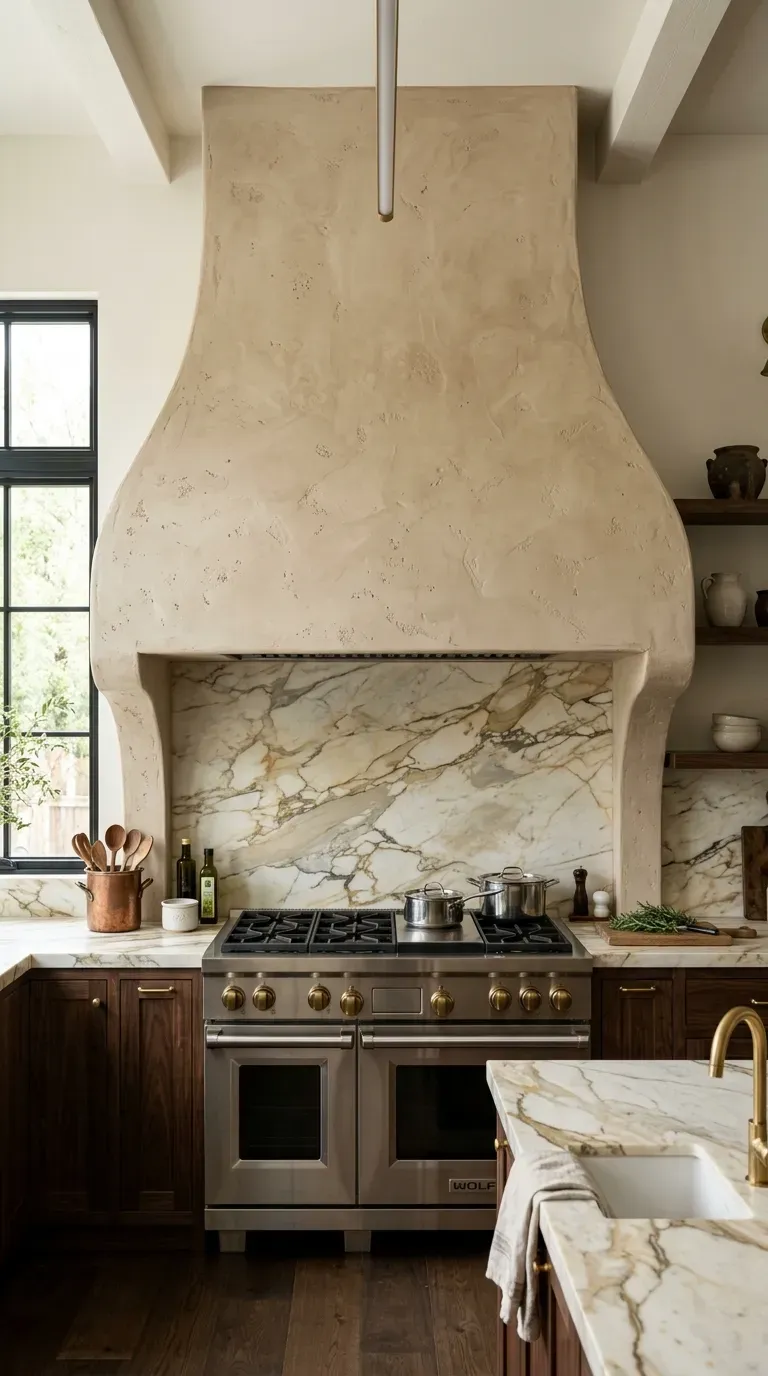
8. Statement Range Hood Architecture
In an open concept layout, the kitchen lacks traditional boundaries, so you must create a strong focal point to anchor the eye. Building a massive, custom architectural range hood—perhaps encased in fluted plaster, warm copper, or sleek marble—does exactly that.
Why this idea works
A statement hood acts like the fireplace of the kitchen; it is a monumental gathering point. Because designing a custom hood requires precise venting and structural support, relying on professional services ensures your centerpiece is both breathtakingly beautiful and up to standard building codes.
9. The Zoned Lighting Strategy
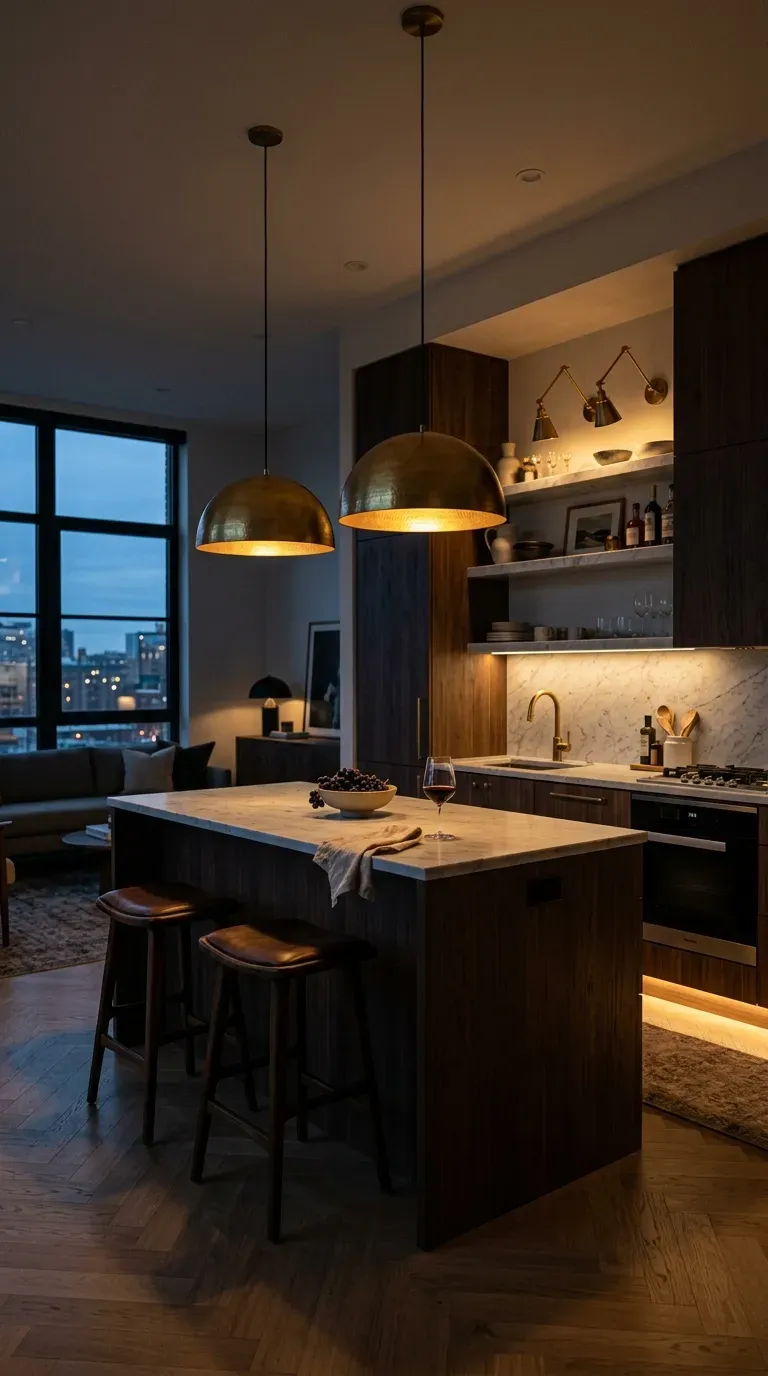
Open kitchens cannot rely on a single, boring grid of recessed ceiling lights. The most aesthetic spaces use a layered lighting strategy to define different zones: oversized pendants over the island, picture lights over open shelving, and soft LED strip lighting under the toe-kicks.
Why this idea works
Lighting visually sections off a large, open room without needing physical walls. It allows you to shift the mood entirely; you can have bright task lighting for cooking, and then dim everything down to a soft, ambient glow when moving into the living room. Finding a good step-by-step tutorial on installing smart home dimmers is highly recommended for mastering this effect.
10. The Waterfall Marble Centerpiece
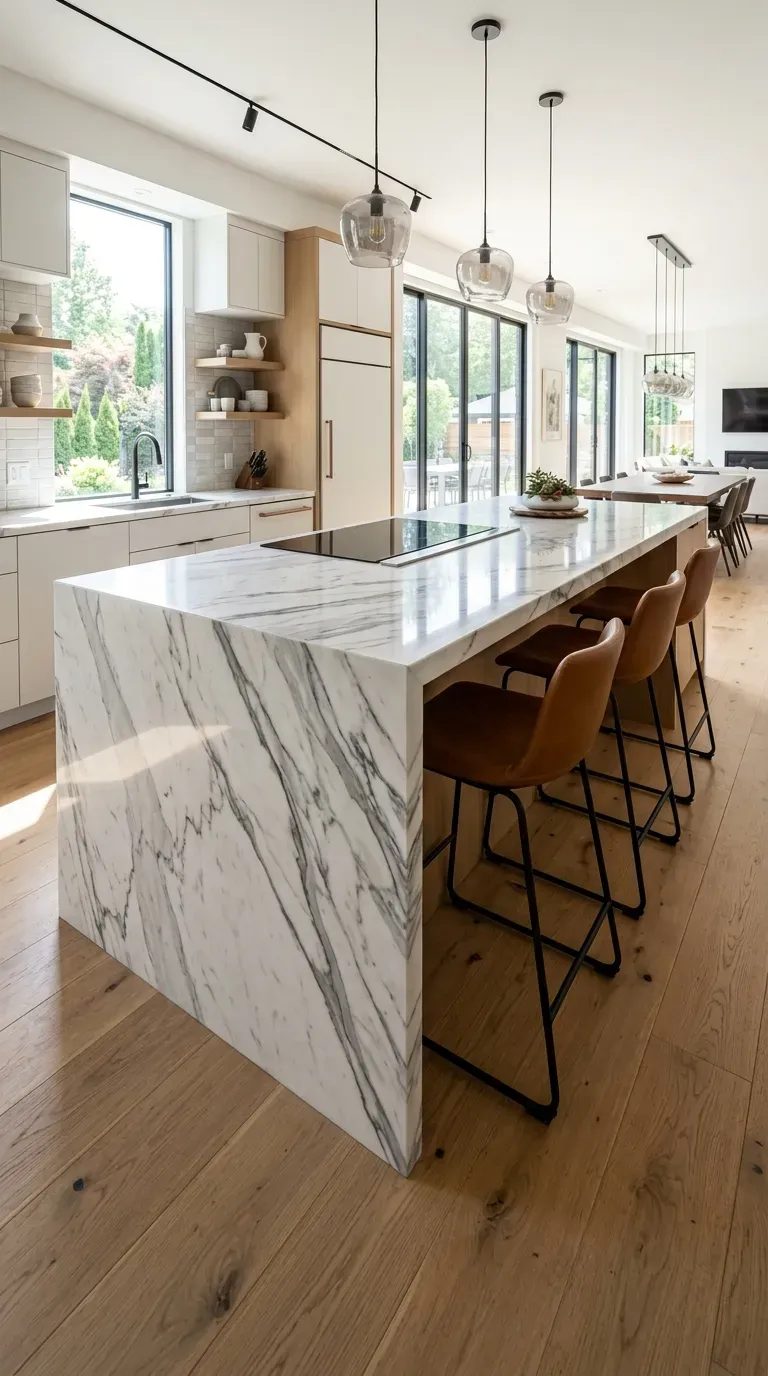
For a truly show-stopping aesthetic, carry the countertop material of your kitchen island all the way down the sides to the floor, creating a seamless “waterfall” edge.
Why this idea works
From the vantage point of the living room, a waterfall island looks like a solid block of precious stone rather than a piece of cabinetry. To achieve the most seamless look, the best tools for the fabricator involve precision laser-cutting to perfectly book-match the veining so the pattern flows continuously over the edge.
11. Two-Tone Cabinetry Dynamics
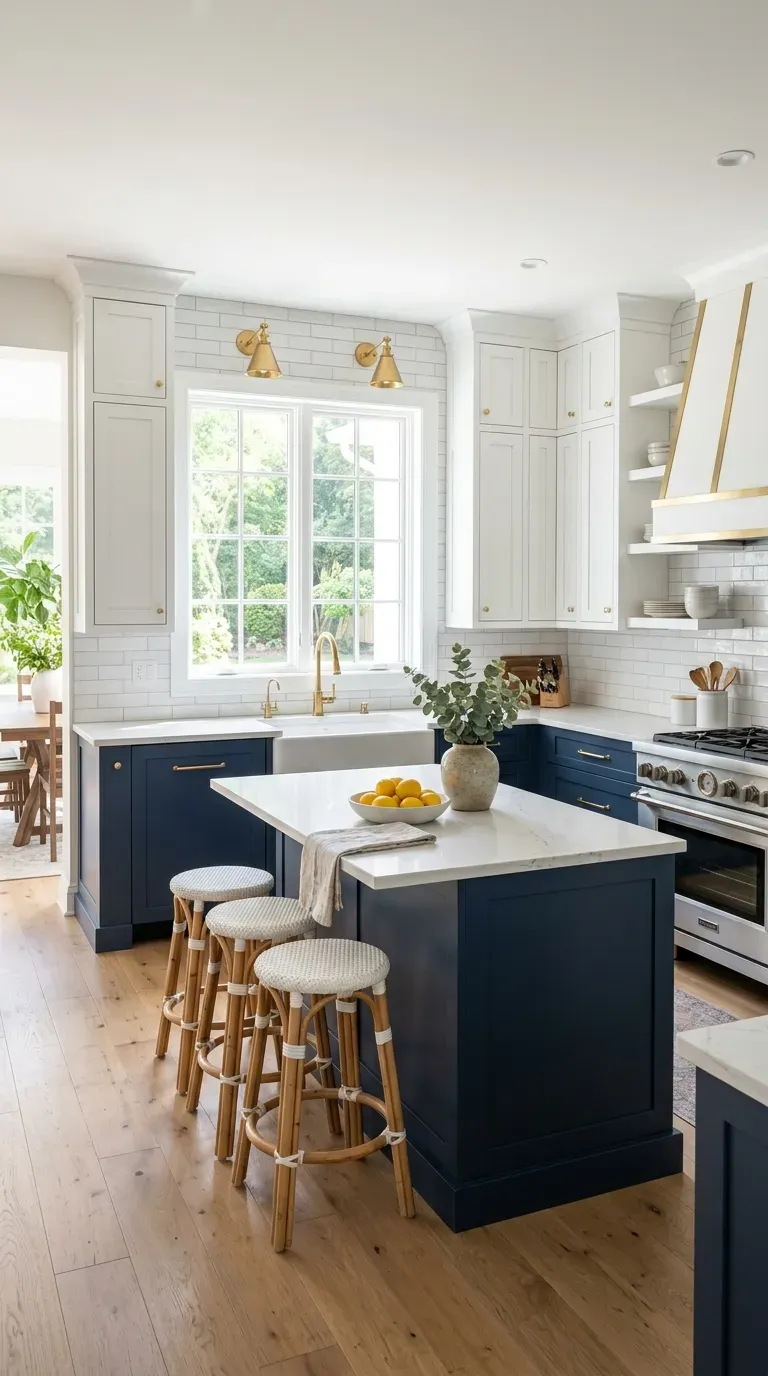
If a massive, open kitchen feels too heavy and overwhelming, ground the space using the two-tone cabinet strategy. Paint the lower cabinets (and the island) a dark, grounding color like navy or forest green, and keep the upper cabinets a light, airy white or soft cream.
Why this idea works
This optical illusion anchors the room’s visual weight to the floor while making the upper half of the room feel incredibly spacious and breathable. It is the perfect way to inject personality and color into your open floor plan without clashing with the adjacent living area’s decor.
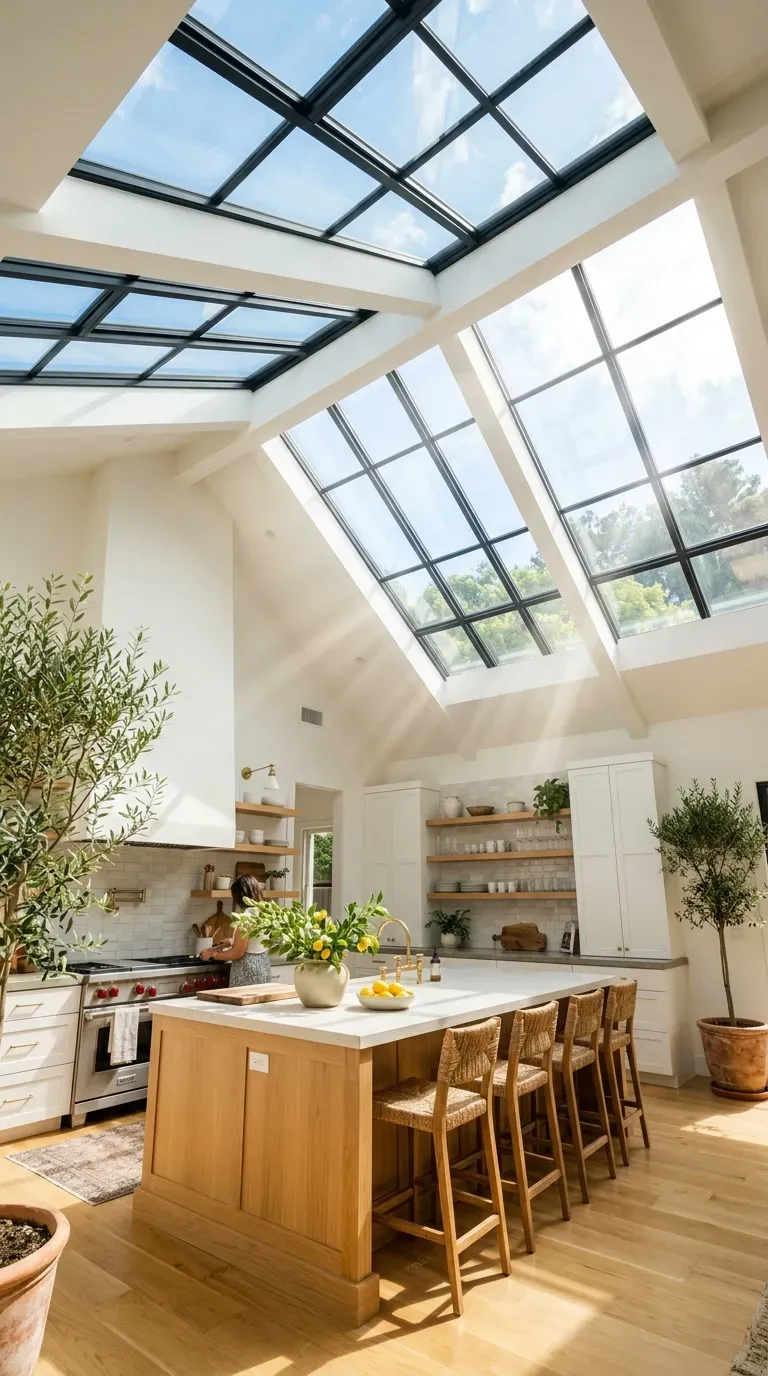
12. The Sun-Drenched Skylight Canopy
If your open kitchen is located in the center of the home and lacks exterior windows, look straight up. Carving out the ceiling to install a series of massive structural skylights or a glass atrium roof floods the kitchen with an incredible amount of natural, overhead light.
Why this idea works
Natural light is the ultimate luxury amenity. An open concept kitchen thrives on brightness, and overhead lighting provides a constant, even glow that eliminates harsh shadows all day long. This immediately elevates the mood of the entire house, making the cooking space feel like a luxurious, open-air pavilion.
Conclusion
Tearing down the walls to create a breathtaking open kitchen is about so much more than just following a real estate trend; it is about completely revolutionizing how you and your family experience your home on a daily basis. Whether you lean toward the raw, exposed edge of an industrial loft or the quiet, earthy elegance of warm minimalist wood and stone, prioritizing natural light and functional flow will ensure your kitchen remains the beloved centerpiece of your home for decades to come.For more ideas you can visit our home decor category.
Which of these aesthetic open kitchen concepts is your absolute favorite? Are you dreaming of a hidden butler’s pantry, or is a massive waterfall marble island calling your name? Let us know your thoughts in the comments below, share this article with your favorite renovation buddy, and don’t forget to pin this post to your interior design boards so you have all this inspiration ready when it is time to remodel!